
Vallejo Street
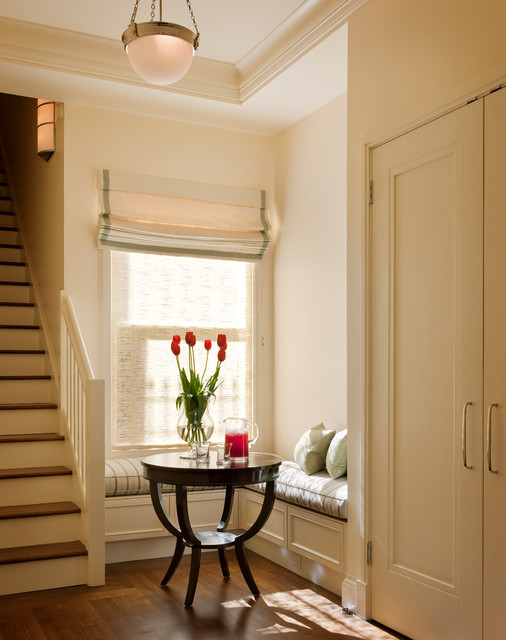
We updated the floor plan of the classic San Francisco home, emphasizing the bay view, enlarged the kitchen in an open plan connected to family living space, and reorganized the master and guest suites. All is designed to be seamless with the original architecture with contemporary twist.
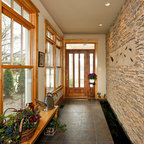
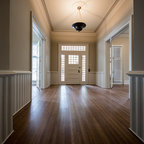
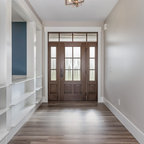
Immagine di un ingresso o corridoio tradizionale con pareti bianche, parquet scuro e pavimento marrone — Houzz
Commenti degli utenti Houzz:

nordynord ha aggiunto questo a 105 Farm Interior
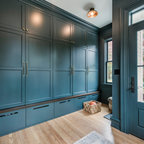
Would the mud room have space for seats and a closet?