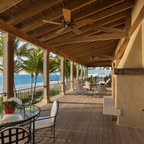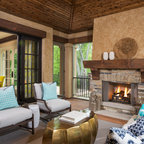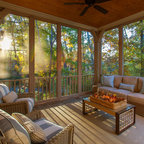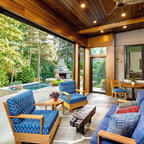

Hidden Bungalow and Gatehouse
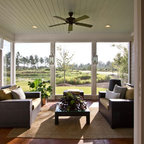
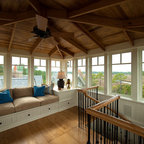
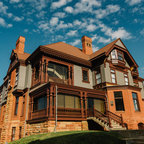
OL + expanded this North Shore waterfront bungalow to include a new library, two sleeping porches, a third floor billiard and game room, and added a conservatory. The design is influenced by the Arts and Crafts style of the existing house. A two-story gatehouse with similar architectural details, was designed to include a garage and second floor loft-style living quarters. The late landscape architect, Dale Wagner, developed the site to create picturesque views throughout the property as well as from every room.
Contractor: Fanning Builders- Jamie Fanning
Millwork & Carpentry: Slim Larson Design
Photographer: Peter Vanderwarker Photography
Contractor: Fanning Builders- Jamie Fanning
Millwork & Carpentry: Slim Larson Design
Photographer: Peter Vanderwarker Photography
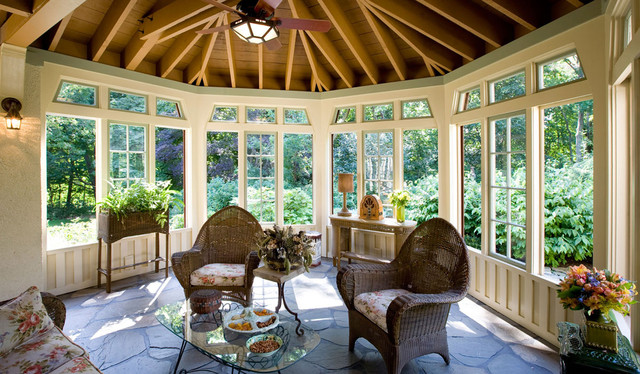
Immagine di un grande portico vittoriano dietro casa con pavimentazioni in pietra naturale, un tetto a sbalzo e un portico chiuso — Houzz
Commenti degli utenti Houzz:

Juniper Owens ha aggiunto questo a My Project
Round and structure like a pagoda - but I don’t want the glass - just screens

PKM Design Inc ha aggiunto questo a Goldthwait
potential for exposed natural cathedral ceiling element to compliment beams if natural wood