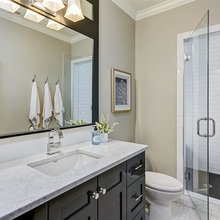
1/2 bath
Q
front yard landscaping
garden plan
Backyard pool design
pool bathroom
kids playroom
Barn Doors
fireplace
master bathroom
pantry
dining room
Hudson's room
basement
oven hoods
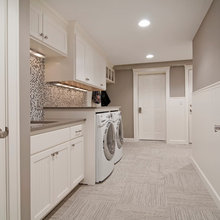
Laundry room
trim pictures
Pendant lighting for entry, dining, & island
laundry chute
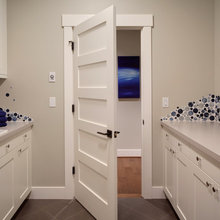
doors
master closet
boys closet
Lighting for mudroom, boys bedrooms, den
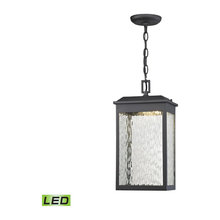
front porch lighting
Kids space/basketball gym
loft/study area
Kitchen cabinets & hood
hallways
mudd room
Guest bathroom
basement bathroom
Bathroom flooring
Kitchens
entry way
boys bathroom
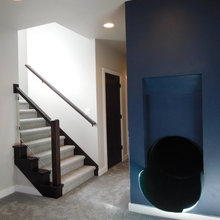
indoor slide
Mudd room/laundry floor
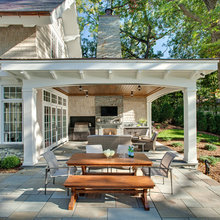
backyard patio
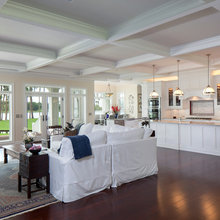
kitchen/ great room area
bathroom lighting
bathrooms
living room
family room
Porter's room
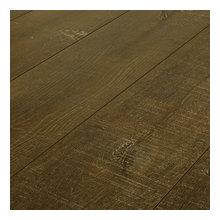
Flooring
master bedroom
Braxton bedroom
home exteriors
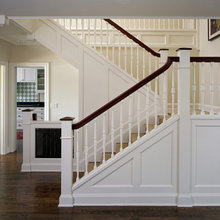
staircase
guest bedroom/pool bath area
office space
Kitchen storage solutions
indoor basketball court/gym area