
Henry Island
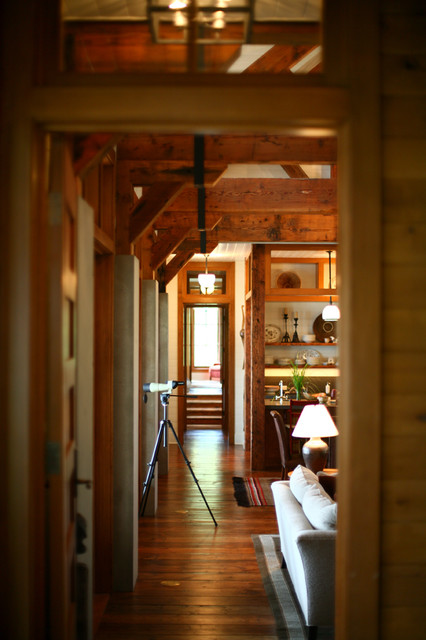
This project occupies a low ridge at the tip of a small island and is flanked by a beach to either side. The two beaches suggested the image of the two-faced god Janus who was the inspiration for the design. The house is flanked by two large porches, one facing either beach, which offer shelter from the elements while inviting the visitors outdoors. Three buildings are linked together to form a string of buildings that follow the terrain. Massive concrete columns lend strength and support while becoming part of the language of the forest in which the house is situated. Salvaged wood forms the majority of the interior structure and the floors. Light is introduced deep into the house through doors, windows, clerestories, and dormer windows. The house is organized along two long enfilades that order space and invite long views through the building and to the landscape beyond.
Ispirazione per un soggiorno rustico — Houzz
Commenti degli utenti Houzz:

Beth Hanky ha aggiunto questo a My ideas
Oak trim around doors with white baseboard

Milieu ha aggiunto questo a Walden
Cozy, natural materials and colors
C+S- like the natural materials and colors
katyeng ha aggiunto questo a Living Room Ideas
Wood floor and trim, windows above doors
ensleyl ha aggiunto questo a Living Room Ideas
like beam braces. black metal appearing