Brae Burn Modern
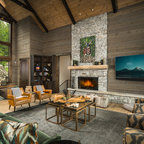
This new house is located in a quiet residential neighborhood developed in the 1920’s, that is in transition, with new larger homes replacing the original modest-sized homes. The house is designed to be harmonious with its traditional neighbors, with divided lite windows, and hip roofs. The roofline of the shingled house steps down with the sloping property, keeping the house in scale with the neighborhood. The interior of the great room is oriented around a massive double-sided chimney, and opens to the south to an outdoor stone terrace and garden. Photo by: Nat Rea Photography
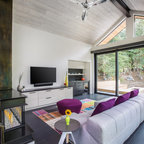
Ispirazione per un soggiorno minimal con parquet chiaro, camino lineare Ribbon, parete attrezzata, pareti bianche, soffitto in legno, soffitto ribassato e cornice del camino in metallo — Houzz
Commenti degli utenti Houzz:

Utente-429751461 ha aggiunto questo a FAMILY ROOM
wood doors/wood ceiling everything else white
toriehenderson ha aggiunto questo a Lake View House
window trim color with lighter wood floor

Sharon Burke, Realtor ha aggiunto questo a Porch
recessed tv and it's not too high

Janet D ha aggiunto questo a Ashley Court
Too much window? Sure is pretty for family room.