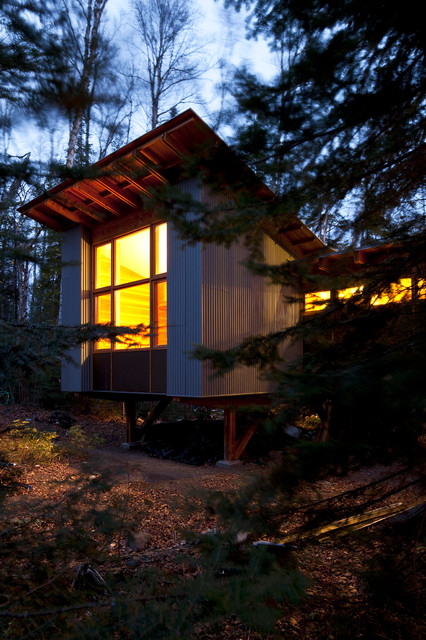

Aerie
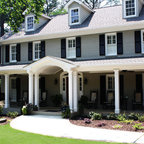
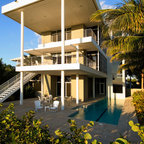
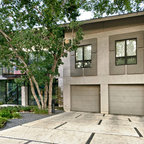
The home is broken into three distinct pieces–an entry/stair tower, a main living box and a guest wing. The effect is a series of smaller volumes that reduce the scale of this 3294 square foot home, decrease the impact on the densely forested site and create a sense of discovery with each unfolding turn of the floor plan.
Photo by Troy Thies
Architect: David O'Brien Wagner, AIA
Photo by Troy Thies
Architect: David O'Brien Wagner, AIA
Foto della facciata di una casa moderna — Houzz
Commenti degli utenti Houzz:

SCOTT mcfa ha aggiunto questo a Exterior Ideas
shed roof, overhanging, wood underside,metal walls, big windows

Daniel ha aggiunto questo a Dramatic and Unusual Ideas
Use of piers for small building