


Attività recenti
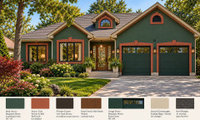


None of them are the slightest bit realistic. How are you going to use the space?

None.
Function is important. I'd prefer two larger doors for the frig on top with two lower doors and freezer shelves with pull out bins below. 2-3-4 per side.
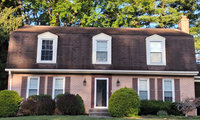
Given that your second floor is all roof, I'd be very careful selecting the material, since it's going to be essentially siding. In Maine, many mansard-roofed houses have siding on the vertical part.
I like the current colors a lot. I wouldn't have thought peach, maroon and brown would go well together, but on your house they do.
I would never do a black roof (although they are recommended on this site often).
Also to my knowledge a Mansard roof is 4 sided as in the pictures posted by @beverlydesignchick above. I would call your home a Gambrel style roof and would do it as suggested by @Emily
Your door is open - so what color is it?

The door is Lowes purchase off white.😂 We haven't painted it yet. Good call on the black paint. It gets fiery hot as it is.
I agree on the mansard thing, too. These low roof homes are listed as dutch colonials in my area. I think a lighter brown mix shingle and a brown door white white trim might do the trick. We are looking to sell in a couple of years so I just want to improve the curb appeal.

My sandy soil will not make a mortar when mixed with more sand. We did fire some clay pots we made with the clay soil we had previously, but they were fired in a wood-burning stove, and we had no idea of the heat required to make pottery or what heat the coals were.

Initially my plan was to build a small, mortarless, outdoor fireplace with a chimney and a keystone design above the front opening. Mainly just to see if I could---and to replace one from my childhood. But it's 20' from the lake, and it probably was illegal to pour the pad, so after thinking about it, I gave up the whole idea. I have a beautiful pad out there---shiny and smooth, not a crack in it, that, since it's there, I should utilize, but, I, who have enough unfinished chores to last two more lifetimes, should not be entertaining new projects. I might use the clay to build berms in my garden, though. Built on a slope, I have a (very) slight erosion problem.
I don't have much to add in the way of pottery and brick making other than some clay works better than some.
My reason for commenting has to do with this. In reality, you only get a sandy loam when the sand fraction of the soil mix is around 70%. If you mix a smaller percentage, the result is an extremely dense and hard mix that hardens with water to a rock-hard consistency.
Maority of people on this site are interested in raising crops and "sandy loam" is the gold standard for that. We usually talk about sand and clay content but should include silt because it's required to bridge a dap between sand and clay. %s can vary but 50% sand is more realestic than 70% for agriculture purpouses. The balance is aproximatly,30% silt and 20% clay. How do I know what the composition of my soil is? Search for "Jar test" to see how the average gardener can tell what they have and if admendments can help. But what about organic matter,isn't that required? Yes, very muchly so and some will be mixxed with clay while some remains flaoting when doing jar test. Many experts suggest 5% organic matter, and that might be fine if we were talking about perfect soil with right %,ph and nutrents which rarly happpens. Compost is the simplest way to make do with poor soil and that usually requires more than 5%.
I realize I'm preaching to the choir but lurkers might think 70% sand will cure their unproductive soil.
I'm wore out, will y'all shake this jar and pull weeds while I go take a nap?
The first thing is to not change things that don't need changing. I tend to think that most floors are fine, unless they are worn or just awful, like pink shag carpet. If the color is neutral and the condition okay, skip the floors. If you need to change them, I found snap-together LVP every easy to DIY.
Many people DIY their painting. The trick is to do the insides of your closet first, then, if you make a few mistakes or do a beginner's job, you won't care that much.

Your question is very broad so it’s difficult to give you an answer at present. Do you own or rent your apartment? What is your budget, meaning what do you consider expensive/inexpensive? How long do you plan on living there? You need to prioritize what is most important to you. When you say “walls” do you mean moving them or just painting? Are your HVAC, electrical and plumbing systems in good working order? How about the roof? Appliances? Are you wanting cosmetic upgrades only? Be specific so we can try to help you. Add photos too!
Most of the cost of renovation is in the labor, so DIY is the easiest route to saving significant cost. Over the course of doing major renovations on five houses over the last 50 years I've discovered that one can DIY pretty much everything in residential construction. None of it is rocket surgery. There are exceptions, eg in MA a homeowner may not pull a plumbing permit, or it may not be cost effective if you need to bring in a crane to set a steel beam, or the sheer backbreaking work and skill level of hanging blueboard and plastering may not be an investment in skill building you want to make.
Education is expendive, as my dad liked to say, so be prepared, if you haven't learned to paint well to have have to re-do your first room or two once you pick up the knack. You can probably repaint a room three or four times before your DIY effort costs as much as hiring a painter, but once you know how to do it you can do it forever after.
Don't cheap out on materials. High quality paint, for example, will go on much more evenly and easily, often covering in one coat where the big box store cheapo paint might take three.
Invest in proper tools. They will last a lifetime and permit you to do better work more quickly. Expensive tools in no way substitute for building skill, but again, with paint is an example, there's a world of difference in the ease of getting a good result with a $2 vs a $20 brush; again that $20 brush will last decades and 10's of paint jobs while you'll just throw away the $2 brush. It may be a poor workman who blames his tools, but your skill level needs to be way better to accomplish good work with crappy tools.
Don't believe the naysayers who think there is something magical about being a "licensed contractor", but also know your limits and be willing to invest in education and practice. We've all seen "Harry Homeowner" botched or dangerous work. Don't be that person. Learn the right way to do things and practice until you get them right. The payback lasts a lifetime.
If nothing else building DIY skills will make you a better, more informed consumer of professional work.

You can root jade stems, too. I'd cut it off halfway, root the top and see if the bottom will sprout some more branches and leaves.

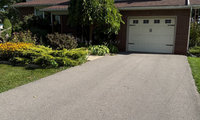
It's an attractive house. I'd focus on keeping it clean, neat and the landscaped trimmed. The palm suggests that planting a few annuals for color would last longer than they would here, with the first frosts just around the corner. Some annuals under your palm and certainly two big pots flanking the door. Perhaps at the edge of the yews/boxwood at the end of the driveway.

Will suggest that you put it on the market as is. As someone else said you never know exactly what appeals to potential buyers. You could make changes and then a new buyer could change those completely.
If I was buying the first thing I would change would be the tacky balcony above the garage and that door becomes a nice big window. So clean it up make sure the interior is spotless and decluttered and move on

Start by decluttering. Then set up the sofa and cofffee table so that it's comfortable to use, which may mean getting rid of some sections.
I'd replace the shelves with a bigger unit that includes and drop-down desk for your office space.

Or something like this
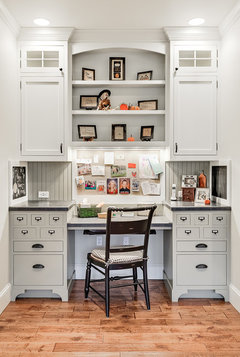
If you get the right TV, you can use it as an extra monitor for your computer, when you use the office.
First empty it then a to scale floor plan I will say family movie night and sleep overs usually do not work together for sure not with teens .Ask the teens what they want IMO since this will be their space and honestly no office either . Gaming is a big thing for some teens that requires some different seating , and do not forget sleep spaces .

I’d start by clearing out the boxes, loose items and extra small furniture, including the white console beside the sofa. At the moment, the things behind and around the sectional are taking up a lot of usable space and pushing the seating into the middle of the room.
For everyday use, I’d keep the sectional in its most compact configuration, with any pull-out or reclining sections closed, and bring the coffee table closer to the seating while leaving comfortable legroom. I’d keep the main furniture to a simple combination: the sofa, coffee table, and a low media cabinet with the TV mounted above it on the opposite wall.
For the office, I’d explore placing a slim desk against the wall with the three pictures, behind the sofa, with a chair that tucks underneath. I can’t tell from the photos how much depth you have there or what those doors lead to, so this would depend on keeping the doors usable and leaving enough space to sit and walk through. If it fits, the sofa back would help screen the work area from the rest of the room.
Once the extra furniture is gone, I’d soften the room with full-length curtains at the windows, a compact decorative ceiling light suited to the ceiling height, and a table lamp for softer evening lighting. For the dark sofa, I’d choose larger cushions in warm ivory and deep teal, mixing a subtle pattern with textured plain fabrics, plus one soft throw. That would make the room feel more cohesive and welcoming for the whole family.
I’m an interior designer, and I made a video showing four different styles for the same living room while keeping the furniture layout the same. Once you’ve cleared the space and settled the practical arrangement, the examples could help you see how lighting, curtains, colours and décor work together to change the room’s character and choose a style that suits your family:
Our composite steps match our painted wood porch. We matched the new steps to the porch when we had to redo the stairs. Then, years later, the porch needed painting and we matched the paint to the steps. So, whether composite steps with a painted porch will look okay is a function of matching the two. It's quite possible you could get a good look with a contrast between the steps and porch, too, but you'd have to get the colors quite right.
I live in Canada and composite decks get really slippery in the winter so steps might also get slippery . Maybe stone for the steps but who knows without pictures/
Digging in compost every year should inprove the structure of your soil. I presume you're starting with clay? Peat is a good soils amendment for clay. Rather than digging in mulch, you could try leaving it on the surface. This goes for any mulch --- straw, compost, wood chips, grass. That usually helps the soil underneath.
That's sensible. Pine mulch will decay in a single year, and suck all the nitrogen out in that year. Cedar can last four years underground, so it will pull nitrogen only a quarter as fast. No question that uncomposted material pulls nitrogen out of the soil, but what's important here is how fast that happens. Yes, I have 2 cubic feet dug into a 5x5 bed that I use for collards. As a green, they need nitrogen! But I think I dug in a pile of uncomposted leaves in that bed last year, and had no problems this summer.
hungryfarmer, you need to talk to daninthedirt, he had the same problem and similar question. Also ask klem1 and Kevin (outpatientzero spelled wrong), they are also soil experts just like daninthedirt. All seem like your brothers from different mothers!
Good thing garden"gal" is here to help you, she is such an expert, her spidey sense must have been tingling.
Good luck.

I like the brick.
I would paint the trim above the garage door to match the house's trim and leave the garage door the color of the light-colored siding.

This is what tablecloths are for. A plastic one if you're using something like acetone, an attractive cloth one for a damaged table. Etsy has many oval tablecloths and Pottery Barn has table throws and runners. Either will cost well under $1.5K. Or style the table with something big on the spot.
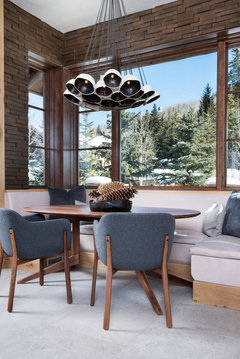

The price for refinishing doesn't look unreasonable. The finishers would have to strip the table, probably restain the whole thing and then refinish it. It does not look like it can be retouched with good results.
You could get a product like Olde English and retouch it, which would make the stain less apparent (test the color of the product on the underside of the table), but not make the table look like new. Your best bet is probably getting a new top for it. In my area, finding a woodworker to make one with a higher quality wood would probably be less than $1500. YMMV.
Years ago, my daughter’s friend got nail polish remover on my kitchen table and it dissolved the finish. I spent about what you are being quoted because they had to strip the finish off of the rest of the top and then refinish it. It did take quite a bit of time to complete all of the steps and not rush things, but the job they did was wonderful.
The suggestion above to look into just replacing the top is a good one, and it may be less expensive that the refinishing job.
( it is so aggravating!)
From a furniture maker's perspective, the first thing to determine is whether your tabletop is solid wood or veneer over a substrate — you can usually tell by checking the edge: if the grain pattern wraps continuously over the edge, it's solid wood; if there's a thin seam or a different grain on the edge, it's veneer. That distinction matters a great deal here. Solid wood can be sanded down and refinished almost like new, which is why it's so forgiving. Veneer is only a thin layer, so aggressive sanding can burn right through it, and chemical damage like this often reaches through the veneer itself. If it is veneer, the realistic options are professional color blending and touch-up, re-veneering the top, or replacing the top. Before committing to a full strip and refinish, I'd suggest having a furniture restorer see it in person — they can assess the damage in seconds and tell you which route makes sense. Either way, don't wait too long, since moisture can creep into exposed areas and cause swelling that's harder to fix.

Wrought iron railings with white wood porch railings is a very common and classic look. I have it in my 100yo house. Further, if you have a 90-something relative who needs to clutch the railing to get up your stairs (my house requires stairs no matter what door you use, it's on a rise) wrought iron is much easier to clutch than wood, because it's narrower. You may not have a 90-something relative, but you could have a family member with a sprained ankle or broken leg, who will thank you for keeping the wrought iron railings. Further, if you're starting to slip on icy steps, it's easier to grab wrought iron.
Which is why wrought iron railings are common on steps on houses with white wood railings on the porch --- the function of the porch railings is to prevent people from falling off the porch, the function of railings by steps is to provide support when needed. Thus, the narrow iron is more functional for stairs. Don't let anyone tell you they both have to match. That's just nonsense.

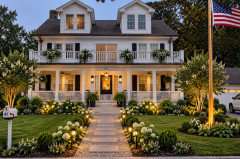

Can you wait to decide until after the steps/walkway are finished, as you’ll have a better sense of what will be complementary. I‘d aim for an uninterrupted flow and suggest adding posts as well. Think big picture.
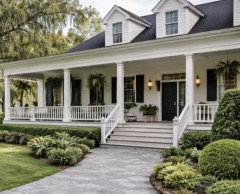
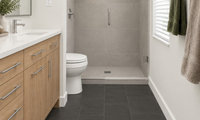
If you walk around the house in barefeet and your bathroom floor gets a bit wet, you'll have a few footprints on a light floor. If people are super messy with soap or your water is very, very hard, maybe you'll have a few spots on a dark floor. Both of these problems can be resolved by getting your family to be less neat. If you have small kids now, they'll grow and you can get them to be neater. That said, for the most part, it won't make a difference and, on the whole, darker floors show less dirt/spots than lighter.
But is a dark floor like this going to be terrible to keep clean--show water spot, etc?
Based upon your title only, I was ready to say, No Dark Floor! But then I looked at your inspiration picture, and I find it calming and nicely balanced. Not cookie-cutter, not trendy, will stand the test of time. I like it. Really like it.
Do consider that you won't leave the floor "as is". You'l want floor mats to keep your tootsies warm, and water drops, etc. will end up on those mats (because those are the spots where you'll naturally stop /dry off).
It'd be smart to "test the waters" by bringing home a single piece of tile and dropping water, etc. on it to see how it looks.
Beyond the floor, looking at the image, I note that you can't reach a bath towel from the shower. Is this a new build? If so, you probably have the option to flip the window with the towel bar.
I can't make out the glass door's details well, but be sure you don't create a hinged door that'll block your access to the towels.
I also like the dark green towel, as it ties into the dark floor. You could use dark red or dark blue, but definitely go with DARK linens. The floor shouldn't be the lone dark item in the room.
You're thinking about pale green paint? Eh, I think I like the simplicity of the beige walls /beige shower tile straight ahead as you enter the room.
BUT, having said that, I love the image someone else shared late in the thread with the (looks like) handmade green tiles in the shower. If you go with a colored tile, perhaps go with the same color /different tone in the walls.
If you don't want to commit to green shower tiles, I'd suggest the same handmade tile (in beige) instead of the more simple tile in your inspiration picture. It provides more texture and more personality.
A very important detail: I don't see any storage at all in your shower. You need a niche, and you need more than that cutsie little 12x12 we always see in pictures. At a minimum, you want double that little 12x12. All things being equal, I'd like to see it at the right end (opposite the shower head) so it's not the first thing you see upon entering the room; after all, your big squirt-top shampoo bottles and shaving cream aren't the most attractive things in your bathroom, but you do want them to be convenient when you enter the shower.
Where's your trash can? I assume it's over by the toilet, and does that mean behind the wall? That's not the most convenient for a person using the sink.
I wish the sinks were smaller
Sinks plural -- no way. Stick with the one sink (centered) and allow yourself plenty of counterspace /a bank of drawers for each spouse. Storage beats a repetiative water source. What is popular is not always smart -- duplicate sinks are a perfect example.
The faucet seems to be squished in between the sink and the wall, and it looks like it'll be hard to keep clean /will require "flossing", which I hate. Alternates: If you go with an oval sink, you could place a one-hole faucet at the 10:00 or 2:00 position, giving you more space around the faucet. Or you could go with wall-mounted faucets, which mean nothing but clear cabinet when cleaning -- oh, imagine the wash rag just sliding along the countertop.
Also, there is lighting under the vanity - it has a motion sensor = nice for at night
This is a nice feature.
I'd look for a soft green/seaglass tile
Oh, that's a lovely color.
The sinks are big - fwiw we stayed an airbnb for a recent wedding and the master vanity had huge sinks (which i don’t understand since it’s mainly for hand washing/dental care/skin care) but because of that there was no place to set down the hair dryer, cosmetics when using etc - it was truly annoying.
Yep, you're backing up what I said about skipping the duplicate sinks.
The recommended way to move a tree is to cut the roots in a semi-circle at the width of the crown in the fall, then do the other semi-circle in the spring and transplant in the fall. If you want to save time, do just one semi-circle now and transplant in the spring.

heh heh, you didn't screw up, you just changed your mind. I gave up having any confidence in a ten or twenty year plan, I just plant to the best of my ability and keep a saw handy. Life's too short to plant an oak and keep the space around it clear for decades until it finally fills in. Plant a thicket! Worry about it later and then make quick decisions, because if you wait too long things get TOO big I'm sure you know it gets to be a ton of work and money.

My next door neighbor planted a tulip tree years ago too close to my property. They like it, I don’t. It drops leaves really late. The leaves are tough and don’t break down. They also leave needle shaped sticks from the blooms in the spring. Dont step on those. When they plantedit I did some research that stated it was suitable for a park setting, not residential.
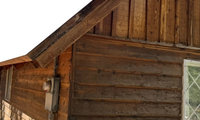
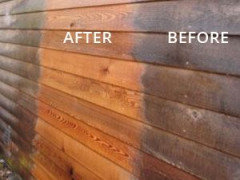
If it's been out in the weather for decades, it's probably cedar. A solid or semi-solid stain is all you need. The siding looks in good shape to me.


A simple Cedar Wash using your hose can refurbish cedar. Cedar is naturally oily, that's why it can get dirty over time. The good thing about cedar is that is cleans up again and again. Don't apply anything that prohibits the wood from breathing. Cedar lasts a really long time.


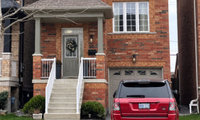
I'd go with a slightly darker olive than you have now for the paint. For the window trim, I might do a warm cream shading to a taupe. The black looks good with the AI glow, but I doubt it would look all that good in real life.
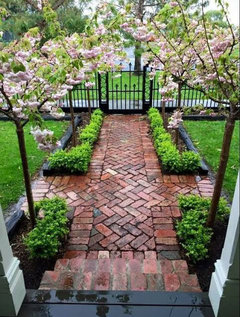
Yes, go black on the driveway. Paint the front steps, railings, front door and garage door black. Keep the windows and all the trim white.
I like the last pic all one color and IMO never white with brick

I'd email your local extension service. My parents had wells for the big oaks in their front yard. The wells are all filled and the trees are fine. You may find filling gradually will be okay, which would mean a less permanent retaining structure.

Yes to all of the above.
For clarity, I'll post this image to show the basic concept of how things need to be for tree to grow in a healthy manner.
I've personally found out, over the years, how important this is.
The root flare needs to be at or slightly above the surface of the soil.
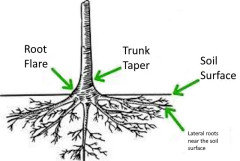

https://www.bartlett.com/faqs/pine-tree-roots
It is very close to the foundation and roots could cause cracks in it.
My biggest concern would be the height, proximity to the house and lightening.

I'd do the garage door in the same color as the siding, with black as a second choice. I think your landscaping looks good. I might divide some of your plants to fill in the space so you don't need mulch. I'd consider pruning some of the lower branches from your trees.

Nope. Grey (same as siding color) garage doors and I would go Burgundy for the front door.
Homes look inviting when the focus is on the front door. White garage doors "pop" and draw the eye away from the front door. Black is better than white, but more closely matching the siding would be best.
Get away from the all-neutral and choose a real colour for the front door. Repeat the same colour in your landscaping and any porch decor such as a cushions on a chair. Burgundy would look good as suggested by @millworkman. Shrubs and ground covers with burgundy leaves would look great with it. Your older photo shows a burgundy-leaf tree, if it survived the reno.
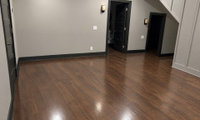
You need to decide a purpose for it. I like libraries with quiet reading spaces. But who knows, maybe you need a room for sewing or carpentry.

Yes, the arrow would be the path of how you could potentially walk/run to the doors from the stairs. The left door too is accessible now, unless you don't need it . In that case a console table by the door and stairs can be useful too.
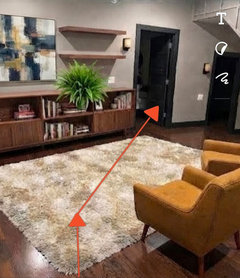
You could also just keep it open with only a few furnishings. Your family’s needs may change and then you’ll will have a better idea of how you want this space to function.
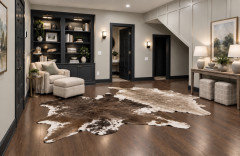
I would never notice that the kitchen and bathroom didn't match. I don't expect them to match. The only way I would notice is if the entire house was a really boring greige and one room was different.
For example, if your kitchen looks like this:

and your bathroom looks like this:

But, then, it would be how awful the greige was, not how awful the bathroom was.
@palimpsest. Yes, that is what I am not wanting to do. I am thinking Cambria shower walls in a beige/tan maybe veined, wood toned vanities again. I have a CKD, Aging in Place person coming out tomorrow. She actually worked for the local home improvement store and did the original layouts and then helped with the kitchen refresh 15 years ago,

great project & sounds like you’re on the right path - I love a fresh, updated and low key bath that looks like it belongs in the house. We redid my sons’ bath a few years ago - we live in an old home and just did classic black & white. I had to force myself not to fall in love with gorgeous/dramatic tile and stay simple as it fits the home - and it does tend to age well
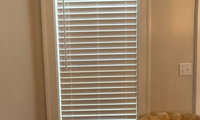
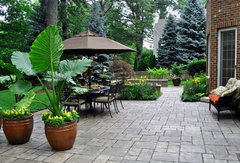
What kind of sun does the window in the first pic get? Do you need the privacy. If it gets any sun at all and you don't need 100% of the window covered, I'd go with a big, bushy plant. An elephant ear will cover a lot of window, fill your corner and be inexpensive and get big enough fast. Then, you can keep the existing blinds.
This one's outdoors, but you they thrive inside, too. They come in plain green and some exotic colors --- look up Waikiki.
The fixture is not ugly, it is just too large for the room and too large for most homes - it is more of a foyer light or even dining room, but in smaller scale.
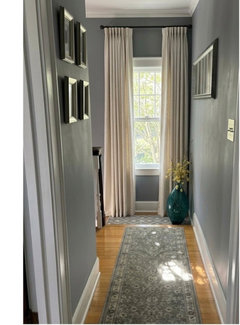
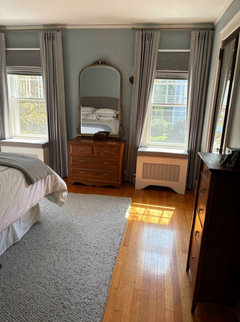
If you want curtains I was able to do it in my bedroom and hall with a similar setup and a rad! it is not perfect but it looks ok in my opinion.
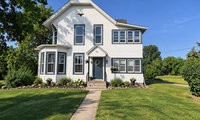
I don't like the eagle. It's too small for the space, and highlights the asymetry of your windows. If you love it, but it over the door. I don't like the star, either. I'd pick either the star or the eagle and put one over the door remove the other. Perhaps, there's a place on another side of the house for it, if you love it. Your house numbers are small. I'm sure they are barely legible from the road. Bigger numbers are another option for the porch gable.
I'd add a bit of landscaping. Maybe something like creeping phlox?
I think you'd enhance the entry with a wider path. One thing that upgrades the look of a cement path is a brick border. Power wash the cement and add a brick border.


I would get rid of the eagle and the fret work to the left of the photo. You could paint the front door black. It is very cute. Maybe when you have a lot more money and your 20 years in a larger porch, otherwise keep costs to a minimum with a few larger shrubs. Congratulations!
Adding to some of the ideas already suggested here.
White trim for windows to avoid the busy look of square-in-square.
Wider pathway is more budget friendly than wider porch. Add brick or pavers beside the existing pathway as suggested above.
Taller plants in front of the house. The ones you have are too small for a 2 storey house.
Extend the planting bed to the right of the house, to balance the left side. At present, the bed ends too abruptly at the end of the house. Plant a small tree or tall shrub to soften the edge of the house and balance the bulk of the circular room.
Remove star and eagle.
Larger house number and exterior lights. White porch posts, could be larger but not a priority.
More eye-catching front door colour.
Cute house.


I notice your new elevation has the stairs still facing to the side. That made sense when the driveway was close by, but it's more attractive to make the stairs face front.
I like the current brick, but it's a warm color, which doesn't go with your pale blue current siding or the harsh white of the AI picture. I'd go with a warm cream or a very soft yellow.

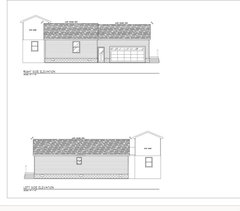
Yes my design was professionally done. We purchased my husband's family house and doing a renovation and massive addition. However we are keeping the brick on the original front and hickory shingles.
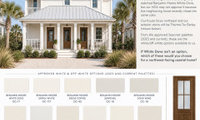
When will all of you stop living in HOAs you saved for a home and then allow somebody on some committee to tell you how to do any simple thing on the home you bought with your money. I would defy any HOA person to tell the difference in those whites on sunny day .

I have white ones. I've assumed they are Boltonia Asteroides.

The middle aster prenanthoides is the Crooked Stem Aster, not New York Aster, Symphyotrichum novi-belgii. To me I think the white aster is Symphyotrichum racemosum because Boltonia asteroides flowers are larger and have a much larger number of ray petals. All the flowers are blooming on one side of the stem and are in a racime. There are pendelous linear leaves within the inflorescence. The only other 2 white asters in your area are pilosum and lateriflorum.

New York Aster, Symphyotrichum novi-belgii

Jay, thanks for correcting me! So I’ve never heard of crooked stem aster, but I grow it. :)
Closeups of the white aster today —


And crooked stem aster:

Ah, the demise of Lexington Gardens. I loved that place. The smell of the greenhouse and the waterfall in the back. I had my first job there. I went to college with 30 small, potted cuttings. I think they built a whole housing development on the land. Victory Garden Way. 13 houses.

That's right Sigrid. I thought they retained the Victory Garden in the development. I haven't been over that way in a long time. I used to love to shop there. There was a manager in the yard that used to be good to work with. When they went out of business, we bought cheaply, a ton of milk crates that we still use for a lot of garden activity. And they sold their Christmas display and I still have a couple of village pieces. Seems like a long time ago. :-) What ever happened to all your cuttings, do you still keep a lot of houseplants?
I tried injecting my zucchini vines with Bt, where the vine borer holes were. It certainly helped the vines last a lot longer.

I'm thankful that I didn't have a problem with squash bugs of either type this year. I've never had the dreaded SVB but have those gray squash bugs every year. This year, not a single one, nada. No tomato worms either, which is very strange, they seem to be here every year.
As laceyvail says, every year is a new garden mystery. Meanwhile, I have a bumper crop of zucchini, yellow summer squash and butternut only because the groundhogs and the raccoons didn't eat any of those. Furry pests in the place of insect pests, but it's always something.
Annie

Get a wooden toilet seat for your new toilet. See if you can keep the tank part of the toilet. Then, you'd just have the bottom visible (unless the tank is the problem). If you really hate the white tank part, you could paint it, if you're handy.
You can also get acrylic or fiberglass or something tub liners. They go right over the existing tub.
I had my tub reglazed by a professional company. It wasn't cheap, but it is chipping where there was underlying rust, which was the reason we reglazed. I'd imagine most cast iron tubs are like ours, dating from long before the 80s and that most people want to reglaze to deal with a minor rust issue. You might have decent luck reglazing. My tub was reglazed 10 or so years ago. You also need to avoid scouring products.
Sorry Emily’s pic…
‘S
Bought an imperfect Victorian house in 90's (was turned into 2 family many years prior). Rental unit had dusty rose bathroom fixtures in excellent shape. Replaced floor, walls with beadboard & tub surround all in cream & beige. Replaced toilet and free standing sink (room is VERY small ) with white but kept cast iron pink tub.
Moved into unit myself 8/9 yrs ago; used a white shower curtain that covered the (still in great shape) dusty rose tub. Didn't bother me a bit. Am now about to finally remove tub and replace with a walk in shower for ease & safety.
(Had newer fiberglass tub in FL; no comparison to porcelain). It all comes down to budget and preferences. If this is the last reno you will be doing & can afford it, change all unless you can't rationalize the expense.
PS: I did have the old white porcelain tub in the other unit (I was living in) reglazed due to wear. Toilet & sink replaced. Reglazing tub hideously smelly experience & shine eventually wears off over years despite using Soft Scrub.
Good luck!

One thing in your pictures that jumped out at me is the flexible extension on your downspout. The rainwater will collect in that low spot. Not so good unless you like mosquitoes, but maybe you don't have them where you are. I would remove it or run it to the side.
I think your choice between a landscaper and a lawn service (what I assume you are thinking of) is driven by budget. There are some terrific lawn service companies that have very knowledgeable owners/employees. However, if you go that route, I would encourage you to check out other gardens, books, local native plants, online garden plans for your area, so you are able to explain exactly what you want and listen to any other suggestions. Many landscapers with come to evaluate the yard and then they will create a plan which they will run by you for input. Some will let you pay for the plan alone without their installation of the plants. You could also find the Master Gardener program near you. They can also give you guidance.
Whichever you choose, it is always a good idea to get several (three at least) estimates.
If the sprinklers weren't working, the grass dried because it was too dry. You can reseed/resod and water and that will solve the problem. The tree looks lovely and you'll probably want the shade in Southern California. I'd plan to revive the lawn (probably a lawn service will do) and live with the yard for a full year. Then, you'll know if the tree is a wonderful source of shade, allowing you to enjoy your backyard or just too much. You can also get your tree pruned, for more light. Even if you cut down the tree, it will take years before the roots break down and it would be very expensive and/or time consuming to get rid of them.
In my area, gardeners tend to fuss over flower gardens, rather than get yards looking good.
The simplest thing is a chain at the top of the door.

Does this affect how the hinge pin door stops would work?
Those are a poor choice for this application. They are intended for light weight interior doors.
" Does anyone recognize the type of hinge I posted in the picture above? It looks different than standard hinges on all my other doors. "
Those are self closing hinges, they will not effectively work to stop a door from opening to far.
105S-716 Glynn Johnson 100 Series Heavy Duty Concealed Overhead Stop. Or similar
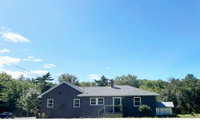
You need a picture and zone, nearest city, and sun/shade, deer or other pest, and any other specific issues, like clay soil. . As a general rule, I think a small flowering tree looks good in the middle of the front yard. I'd put some azaleas on either side of the steps to the front door. Search for landscape photos, collect them in an ideabook and decide what elements you like and implement them.
This one is pretty nice
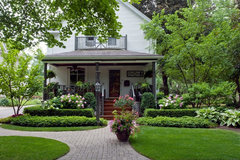
This one is very simple

This one has a tree in the front yard and what look like azaleas

You need to remove a lot of that asphalt. I'd be very surprised if you need all that parking.
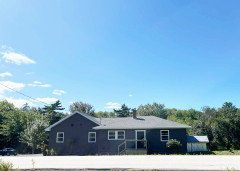
I need to start small and work towards more later. Today it seems bare, we have big property behind us.
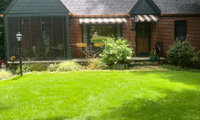

@Sigrid -You gotta laugh at the people who didn’t understand your “green” roof….😂
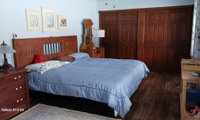
I love all the beautiful wood. I wouldn't replace it or paint it. I'd paint your room a warmer color. A light yellow would brighten it up tremendously. I had a lavender room that gets little sun in the winter. I painted it a very diluted version of BM Marry Me (ie a very light pink). For a solid month after I painted it, my husband and I kept passing it and thinking I left the lights on, because it was so much warmer and lighter.
Light blue walls in a bedroom never seem quite appropriate to me. They often give the bedroom a feeling of chill (and I don't mean relaxed). In a bedroom I much prefer using warm colors. With the furnishings and woodwork in your bedroom I really do think a warmer color would work better - either a color that coordinates and reflects the woodwork or a color that might act as a foil for it - perhaps a mossy green.
Having the large, light colored rug in @Alyssa’s rendition also removes a lot of the dark wood. The floor is easily updated that way.
Lighter closet doors, light night stands and different bedding are all good ideas. For the walls, look into a creamy ivory which keeps the room neutral and light. We have A LOT of walnut trim and medium dark floors in our house and SW Antique on the walls made a huge difference. When I saw my house with my realtor, it was mostly light sage green walls and that added to the feeling of “dark”. Go neutral on the walls is my strong suggestion.
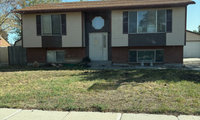
If you like the chevron element of the wood under the window, you might be able to get a semi-solid stain that lets that come through. It might be a visible element now, and the shaded photo hides the pattern.
Take off the shutters, paint everything that light beige color. Paint the front door navy blue or sage green.
Or light trim and wood (or wood color) door?
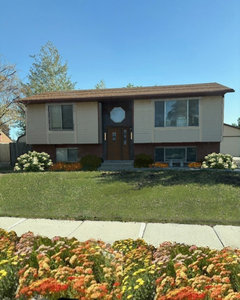
What do you do with the seaweed to make it garden-ready?
Good. I can see this latest post. I used to harvest seaweed from my front yard when I was married, and lived on a beach. I was happily doing so one day, flinging seaweed onto my trailer, neglecting to notice that while the tide hadn't come up enough to concern me yet, it had softened the sand under my car. When I went to drive off with my load, the car turned out to be stuck, the tide was rapidly rising and, for hours, there was nothing I could do about it except hop around my yard in alarm and watch. Hop. Hop. Hop. OMG! OMG! Hop Hop. My husband finally arrived home after work when the water had reached the windows, my tape cassettes and other items floating around the car. He and a friend hauled up lawn chairs and had Bacardi and Cokes and watched the scene until they could hook the car up and haul it out.
When they did get it out, I was stunned to see my husband take a drill and drill two holes through the floorboards in the back, the drill snatching up the carpet and ripping it all to heck. Then he put corks in the holes, stuck a garden hose in the window and filled my car back up with fresh water. We were both very surprised when the car started up with the first turn of the key. It was never the same, but---my ex- would proudly point out---it never rusted.
I love my neighbors but they never do anything interesting to watch.

I think what you have now is so much more attractive than either Duxbury Gray or Stonybrook and certainly better than them together. We bought a gray house and painted it blue. What a wonderful transformation!
The first one is growing on me, looks light, fresh, happy.
BM Nantucket Gray is a nice exterior color. More khaki than gray. When we lived in New England we used the color for one of our houses.

And you want this all for free?
Thank you. Some additional information.
House Orientation: North-Facing (Full shade / indirect light)
USDA Climate Zone: Zone 8
Garden Bed Dimensions & Specifications
Bed 1: Garage Wall (Left Elevation)
Dimensions: 20 ft. Length × 4 ft. Depth
Area: 80 sq. ft.
Bed Type: Linear shallow foundation strip
Bed 2: Dining Room Wall (Center Courtyard)
Dimensions: 13 ft. Length (along wall) × 20 ft. Depth (extending outward till walkway)
Area: 260 sq. ft.
Bed Type: Deep courtyard nook / showcase garden
Bed 3: Living Room Wall (Right Elevation)
Dimensions: 14 ft. Length × 5 ft. Depth
Area: 70 sq. ft.
Bed Type: Linear shallow foundation strip
Design Constraint: Must keep plant heights below window sills.
Bed 3 extension: Conservatory (Rightmost Elevation)
Dimensions: 12 ft. Length × 6 ft. Depth
Area: 72 sq. ft.
Bed Type: Linear shallow foundation strip
Design Constraint: Must keep plant heights below window sills.
Based on above suggestions, I will probably wait for landscape design consultation and recalibrate accordingly. I may need to swap some of these choices. Any plant suggestions are welcome though.

I think it is too much for this forum.
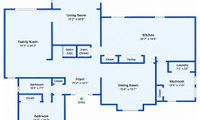
The family room will probably become the play room. Get a comfy chair for it. A vintage one will be cheapish and can be replaced later. Get a rug. Then, focus on the living other room. Get around to the playroom/family room when you have time.
Since you already have the dining-room play space and the TV-free fireplace room sorted, I’d make the family-room sofa the first purchase decision, rather than shopping for both rooms together. One option worth trying in a showroom is a sofa with a separate ottoman instead of a fixed chaise: you still get feet-up seating, but can move the ottoman if the route to the playroom turns out to be busier than expected. Ask for the dimensions with the ottoman in lounging position—not just the sofa footprint—when you tape it out at home. That lets you test the L-shape idea without committing both rooms to it.
I actually wonder if the size of these rooms is making them feel harder to furnish than they need to be. My first instinct would be not to push the furniture toward the perimeter or automatically use sectionals in both rooms.
The family room is over 24’ long, so I’d explore floating a seating group more toward the center of the room and allowing circulation to happen around it. A sofa with substantial swivel/lounge chairs and a large rug could create a much more intimate “room within the room” and make that huge space feel intentional rather than empty.
I’d approach the fireplace room similarly, but make the fireplace the focal point and create a more intimate conversation area around it. You don’t necessarily need to fill every square foot just because the rooms are large.
With two little kids, I’d also think about where your natural traffic paths and play area need to be before buying anything. The floor plan actually gives you enough room to separate circulation from the main seating areas, which could work really well here.
In 9b, you can do a palm tree. They have skinny, bare trunks and a canopy big enough to hide an RV. After some number of years, the palm might grow taller and stop hiding the RV, but the RV will probably be gone by then or you can grow a vine up the palm (or wire orchids to the trunk)
It sounds like you don’t have room for a tree because planting one close to the fence could damage it and/or force your neighbor to deal with a tree they may not want hanging into their yard. There are some very attractive trellises and so many vines that do great in your zone!
We added a modern trellis and it not only hid the view but made the fence more attractive. If worried about the color difference, in no time the trellis will blend in due to sun exposure.
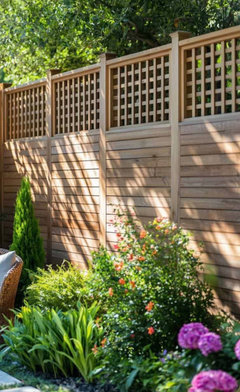

I like #3 best, followed by #2, then #1. I notice that all except #1 appear to have a non-matching base, but I presume you can get a base that matches. It would help it you showed a picture of the space you plan to put it in and any chairs, unless you plan to buy new ones.
Thanks all. I should have added that #1 is QS white oak both top & base, #2 walnut top & cherry base, #3 African mahogany top & walnut base and #4 white oak top & walnut base. All AI generated images.
I’m attaching a picture of the space and adjoining kitchen to show you the other woods in play. I would also like help in deciding on the shape that works best.
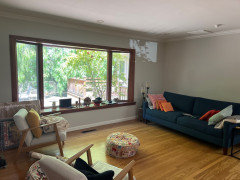
For your eight-seat goal, I'd settle the seating layout before the wood combination. At 78 inches, the layout to test is three chairs on each long side and one at each end. Ask the maker for a scaled top view with your actual chair widths, the base, and the overhang marked. The base can determine whether those seats are usable, especially near the ends.
I'd compare oval and rectangular outlines at the same maximum dimensions using paper or a floor template, then put the chairs around them. An oval removes sharp corners, but also takes away some surface area near the end seats; it doesn't automatically seat more people.
Since the options are AI images, ask for finished physical wood samples before choosing the combination. Compare them beside the cabinetry and floor in daylight and your evening lighting. That will give you a much better basis for judging the color than the renderings.

Are you talking about the birch trees? They look like white birch.

UBG, when I was attending VA Tech in Blacksburg, VA, there was an empty field near the city limit where a huge white poplar grew (Populus alba) and was surrounded by a sea of 15-20 ft tall suckers -- must have been a hundred of them.
PS Jay 6A, there's at least 2 Populus alba near me that I see regularly, one a medium tree and another a copse of suckers from an apparently cut stump. The tree gets the typical autumn leaf-blight....
We had mature Populus alba growing as a specimen tree in the front yard next door to where I grew up.
The suckers were aways 2-3x as tall as the grass and evenly distributed in a large radius (100 ft?) around that tree, every time dad mowed the grass.
iirc: There were 'scalped' roots showing, above ground, in the immediate area around that tree.

Landscaping is a must. Trim out the windows. Warm up the paint color. Improve exterior lighting.
You don't need to improve the exterior lighting, you need to take a picture on a clear day with the sun on your house, not behind it. It looks dark, but that's a function of your photography, not your house. Because your photo is so shaded, it's hard to tell how much your plantings are overwhelming your house and how much they are adding to the beauty. I'm always cautious when I see advice that I think is based on a bad picture.
I like the cedar garage door.
Since they are all SW colors, get paint cards and compare them to each other and the shingles. Your pics don't show agreeable gray, so we can't comment.
Shingles are already bought.
Unused buildings materials are easily returned.
Try to decide on all your exterior colors/finishes/materials now, not one at a time.
What brand/model of windows are you getting?
I would do black the bronze my next choice but charcoal and black just seems to be a better choice and in the pics you post it has a nice clean look

Don't eat raw vegetables which have slugs on them, because they feed on rat droppings which contain dangerous bacteria,; cut off the chewed parts, wash it thoroughly with vinegar aswell! And preferably cook it, which would kill the remaining bacteria.
;
If the slugs in your garden are eating rat droppings, I'm pretty sure you're finding the rats to be a far bigger problem than the slugs. Wash thoroughly, leaf by leaf. I occasionally get farm stand lettuce which has a few spots I recognize as slug damage (because I've grown lettuce myself). I'd rather have farm stand lettuce that used few pesticides than grocery store lettuce from who-knows-where which could be riddled with cryptosporidia or some other instestine-upsetting bug.
The AI image is nothing like what you would get if you used that color scheme. AI
* Got the colors wrong, the real colors are different
*Made your trim much thicker than it is in real life, not to mention adding the keystones and removing the arch.
* It change the proportions of your garage
*It changed the color of your roof.
* It made all the windows bigger and black.
* It made your door bigger
* It added flowers and landscaping
* It added sparkle and glow.
Expecting the AI image to represent what you will get if you paint your house the listed colors is a recipe for disappointment.
I find the colors clash a bit much. It's okay in the glowy AI version, but I suspect in real life, on a house with the proportions and trim of yours it would be garish.
It was instructive also to approximate how certain colours conflicted with the eavestroughs.
Agree with Sigrid’s comment … ”garish” , but it would look sort of ”Christmas” .