Accedi
Iscrivi la tua azienda
History of Houzz
FOTO
ZONA GIORNO
Cucine
Soggiorni
Sale da Pranzo
Verande
CUCINE
Cucine Bianche
Cucine Moderne
Cucine Piccole
Cucine con Isola
STILE MODERNO
Case Moderne
Soggiorni Moderni
Ingressi Moderni
ZONA NOTTE
Camere da Letto
Camere da Letto Moderne
Camerette
Armadi e Cabine Armadio
ESTERNI
Giardini
Terrazze
Balconi
Patii e Portici
BAGNI
Bagni
Bagni Moderni
Bagni Piccoli
Lavanderie
ALTRI SPAZI
Scale
Cantine
Home Theatre
Ingressi e Corridoi
Palestre in Casa
Angoli Bar
Visualizza tutto
TROVA PROFESSIONISTI
DESIGN
Architetti
Interior Designer
Architetti del Paesaggio
Falegnameria e Carpenteria
Illuminazione
Pavimenti e Tappeti
RISTRUTTURAZIONE
Imprese Edili
Ristrutturazione Cucine
Ristrutturazione Bagni
Finestre
Porte
Scale e Parapetti
ESTERNI
Terrazzi
Designer del Verde
Piscine e Spa
Giardinieri e Imprese
Energia Solare
SERVIZI
Consulenza Superbonus
Ristrutturazione edilizia
Ristrutturazione appartamento
Progettazione cucina
Progettazione bagno
MILANO
Architetti a Milano
Interior Designer a Milano
Imprese Edili a Milano
ROMA
Architetti a Roma
Interior Designer a Roma
Imprese Edili a Roma
NAPOLI
Architetti a Napoli
Interior Designer a Napoli
Imprese Edili a Napoli
MAGAZINE
ULTIMI ARTICOLI
Le Case di Houzz
Cucina
Bagno
Camera da Letto
Esterni
Ristrutturare
Arredare
Fai da Te
Visualizza tutto
RICERCHE HOUZZ
CONSIGLI
DISCUSSIONI HOUZZ
Design Dilemma
Prima e Dopo
Sondaggi
Cucina
Bagno
Camera da Letto
Soggiorno
Giardino
Zaremba & Company
Architetti e Designer del Paesaggio
22
Recensioni
Scrivi una recensione
Contattami
+1 248-922-3300
Sito web
Panoramica
Progetti
Ideabook
Recensioni
Domande
Attività
Zaremba & Company
22
Recensioni
Da
Messaggio
Confermo che questa è una richiesta inerente un progetto personale e non un messaggio o una sollecitazione a scopo promozionale.
Progetti
Tutti i progetti
Clarendon Project
Clarkston Historic Residence
Arlington Project
Outdoor Living Spaces
About Zaremba and Company
Lake Angelus Estate Project
Ann Arbor Modern Residence Project
Ann Arbor Estate Project
Gates
Wallace Street Project
Gardens
Village of Clarkston Project
Thatcher Ct. Project
Thatcher Dr. Project
Bloomfield Hills, MI Residence - Covered Porch & Pool
Puritan 2 Project
Beverly Project
Trefoil Trail Project
DuCharme Place Project
Country Club Project
Yarmouth Project
Ann Arbor Project
Canterbury Project
Deer Lake Project
Lone Pine West Project
Patios
Washington Project
Lone Pine East Project
Martell Project
Fire Elements
Garden Accessories
Turtle Lake Project
Lighting
Pools and Spas
Steps
Walls and Pedestals
Walks and Paths
Water Features
Glenway Project
Steps
Paese: Stati Uniti
Photo by George Dzahristos
Condividi
Salva
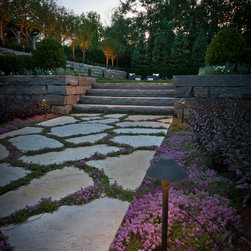
Quarton Steps
Photo by George Dzahristos
Condividi
Salva
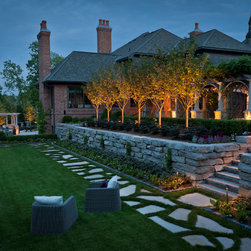
Quarton Steps
Photo by George Dzahristos
Condividi
Salva
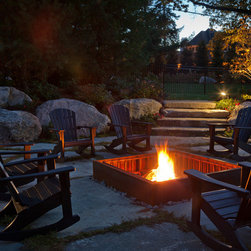
Quarton Steps
Photo by George Dzahristos
Condividi
Salva
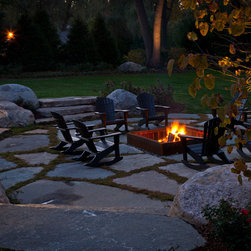
Ann Arbor Steps
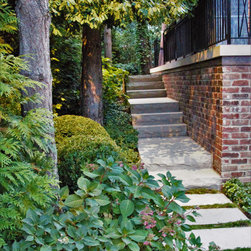
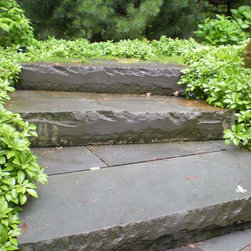
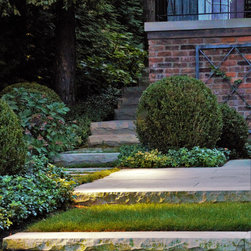
Between the upper terrace and large existing trees, a quaint limestone path and steps slip through an urban shade garden featuring magnificent globe boxwood clusters, Oakleaf hydrangeas, perennials, and groundcover.
Condividi
Salva
Puritan 2 Steps
Photo by George Dzahristos
Condividi
Salva
Canterbury Steps
Photo by George Dzahristos
Condividi
Salva
Canterbury Steps
Photo by George Dzahristos
Condividi
Salva
Martell Steps
Photo by George Dzahristos
Condividi
Salva
Turtle Lake Steps
Photo by George Dzahristos
Condividi
Salva
Turtle Lake Steps
Photo by George Dzahristos
Condividi
Salva
Lone Pine West Steps
Photo by George Dzahristos
Condividi
Salva
Lone Pine West Steps
Photo by George Dzahristos
Condividi
Salva
Martell Steps
Photo by George Dzahristos
Condividi
Salva
Lone Pine Steps
Photo by George Dzahristos
Condividi
Salva
Martell Steps
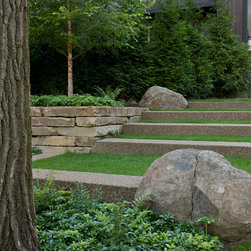
From the lower terrace, broad slabs of rocked faced limestone treads lead into the lawn.
Condividi
Salva
Puritan 2 Steps
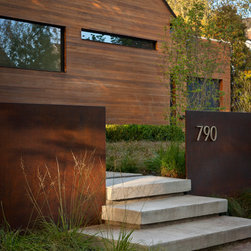
Concrete steps lead up to and through the Corten steel wall, their cantilevered construction making them appear to float atop the landscape.
Condividi
Salva
Wallace Street Steps
Concrete steps lead up to and through the wall, their cantilevered construction making them appear to float atop the landscape.
Condividi
Salva
Wallace Street Steps
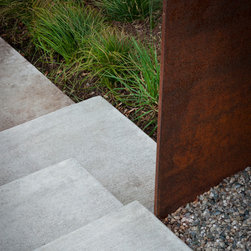
Concrete steps lead up to and through the wall, their cantilevered construction making them appear to float atop the landscape.
Condividi
Salva
Wallace Street Steps: Detail
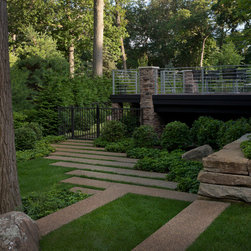
Where the retaining wall splits to invite guests to walk down to the water’s edge, lawn panels alternate with large monolithic slab steps. Though the reclaimed granite curbing was sourced from the east coast, the steps spill down the slope with effortless rhythm and look as though they’ve always...
Condividi
Salva
Clarkston Historic Residence Steps
The landscape steps from the house towards the lake via a series of terraces, and all walls and steps are kept orthogonal to maintain the formal language of the rear façade. Consistent use of Connecticut stone ensures a cohesive feel and layers of plantings soften the hardscape and integrate the...
Condividi
Salva
Lake Angelus Project Steps
Incorpora la foto
Apri la foto in una nuova finestra...