
Fern Flat
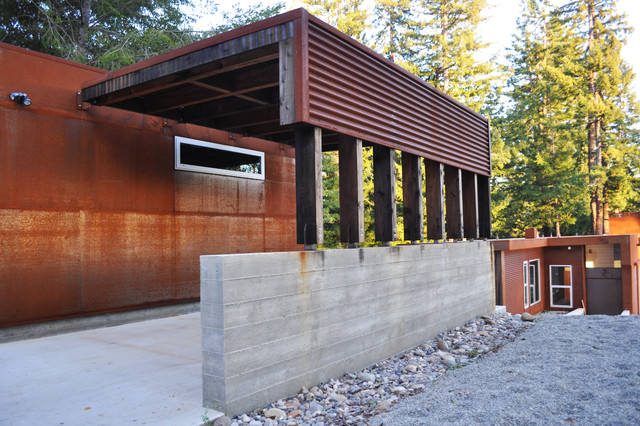
The garage is accessed from the road and the small concrete stair leads to the main entry of the home.
We included a covered parking area for the family's car as well as a modestly sized single car garage.
We included a covered parking area for the family's car as well as a modestly sized single car garage.
Ispirazione per la facciata di una casa industriale con rivestimento in metallo — Houzz
Commenti degli utenti Houzz:

geofreak ha aggiunto questo a Carport
I love this! This would allow us to create a stone wall obscuring our view of the neighbors yet we could still see the natural setting throught the slats. Very interesting. Maybe we could extend supports along the back and incorporate supports from the deck and add storage along and underneath the deck.