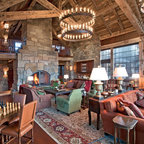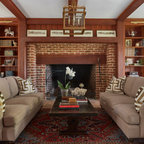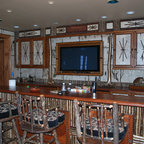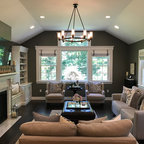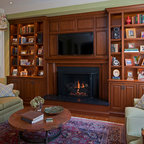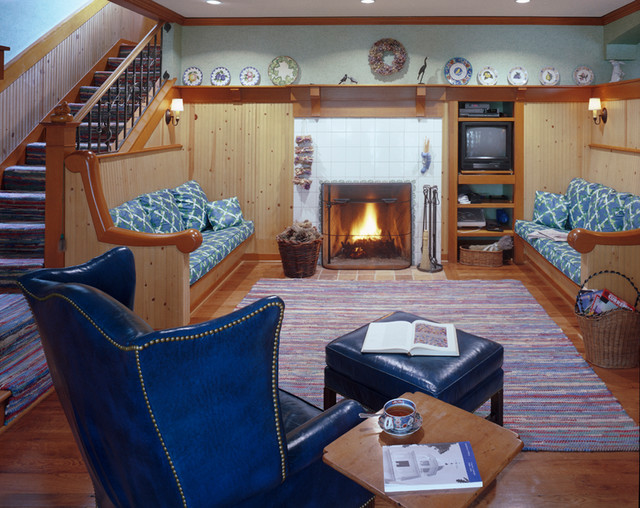

Family Room
Built on 7 acres of riverfront property this house reflects our clients’ desire for a residence with traditional proportions, quality materials and fine details. Collaborating with landscape architect Barbara Feeley, we positioned the house to maximize views of the Columbia River and to provide access to the existing pond and landscape terraces. Primary living spaces face to the south or east and have handcrafted windows that provide generous light and views. Exterior materials; rough-cast stucco, brick, copper, bluestone paving and wood shingles were selected for their longevity and compatibly with English residential style construction.
Michael Mathers Photography
Michael Mathers Photography
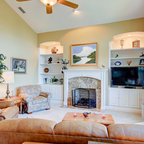
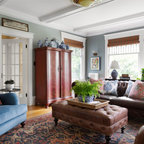
Esempio di un soggiorno tradizionale di medie dimensioni e chiuso con pavimento in legno massello medio, camino classico, cornice del camino piastrellata, libreria, TV autoportante e tappeto — Houzz
Commenti degli utenti Houzz:

cjmueller ha aggiunto questo a cjmueller's ideas
Cushions and pillows on bench
Wine cellar
ekharper ha aggiunto questo a Living Rooms
Like how the stairs come into the room
bijoux002 ha aggiunto questo a bijoux002's ideas
l'escalier (changement de coté....)
scilladavey ha aggiunto questo a scilladavey's ideas
stairs up the side of teh room -don't seem to take up too much room?