Grazie per aver segnalato questo commento. Annulla
teddie2
I plan on getting an 8 by 10. My room is 10 by 14.
Mi piaceSalva
Grazie per aver segnalato questo commento. Annulla
PRO
artisanbazzarts
An 8 × 10 can be a sensible starting size in a 10 × 14 room. If the 10-foot side runs with the room’s 14-foot length, it leaves roughly 1 foot of bare floor on the two short sides and about 2 feet at each end before furniture changes that balance. The more important check is the seating footprint: tape out the full 8 × 10 and make sure the sofa and both chair front legs sit comfortably on it without narrowing the main walkway or interfering with the movable poufs. What is the sofa length, and how much clear passage do you need beside the seating group? A straight-on photo of the taped outline with the sample would make the final proportion much easier to judge.


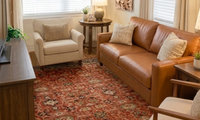

I plan on getting an 8 by 10. My room is 10 by 14.
An 8 × 10 can be a sensible starting size in a 10 × 14 room. If the 10-foot side runs with the room’s 14-foot length, it leaves roughly 1 foot of bare floor on the two short sides and about 2 feet at each end before furniture changes that balance. The more important check is the seating footprint: tape out the full 8 × 10 and make sure the sofa and both chair front legs sit comfortably on it without narrowing the main walkway or interfering with the movable poufs. What is the sofa length, and how much clear passage do you need beside the seating group? A straight-on photo of the taped outline with the sample would make the final proportion much easier to judge.