


Attività recenti
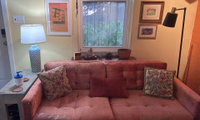

Youre doing a great job, I love seeing a room come to a great end design.
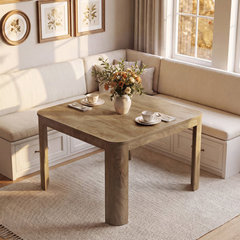
Here for the dining table, the round shape is taking up excessive space you dont have. Square table might not be your thing but it would be a better choice.
Suggestions: smaller rounded corners tableLike these or a foldable dining table that can be slid away or folded onto the wall. You will have clearance for walking, moving and general life. When it comes time to eat, you can pull the table out.
The rounded corner table is not too pricey and seats 4, but for you and your SO I would choose a 2 seater.
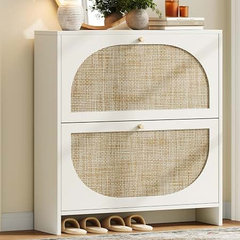
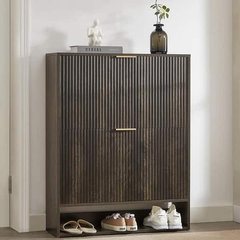
For the table near the sofa, if you look for a console table that is thin but holds shoes, you can tuck them away and have no issues.
For the charging of the cable, can you find a 10 foot long cable? They are available and seems 10 feet would be more than ample to stretch to the wall.
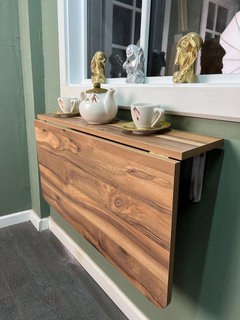
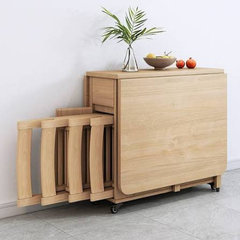
The shoes can fit on the main door/window wall easily. Used as both decor on top and storage. Then use the C sofa table for your coffee/phone. These are 2 basic examples of thin console tables that are narrow and made for shoes. Also search for "low profile" if you want the console to span underneath the window wall. Looks roughly 2 feet up off the ground but I am guessing.

Thanks for your suggestion about the table/chairs. If they were *in* the kitchen, they would be soooo in the way. I mean, they'd have to be *only* in the kitchen for dining and would have to be removed *every* time I wanted to cook. Pluse, they would be in the way of walking out my back door - something I do so many times a day. Really, where they are now - give or take 6-10" in one direction or another is the only place they can be. The floorprint of this house is 12' x 25', and that includes living, dining, kitchen and front and back door. The kitchen table and sofa double as offices, as well. My printer is here as well. That's a lot of double duty!
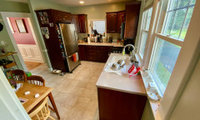

Chiming in nearly 4 years later and I still love every single thing about this kitchen. The wolf range has been a joy to cook with. After debating about the flat top I find that I use it all the time (wish I had room for a larger one). And although there has been a ton of talk about the peeling blue enamel, I haven’t seen any evidence of that. And the wold speed oven continues to work well and fills exactly the role we wanted: work horse micro with occasional use as second convection oven.
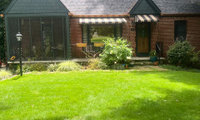
@chispa ….Your comment reminded me. we had copper ( real copper ) trimmed gates, custom copper mailbox, etc., at our previous home. All were turning that beautiful verdigris (sp? ) when we sold the house. Returned to the home last year, new owners painted over all the copper with a hideous cocoa color. It IS their house now, oh well.
Also, we left a few large Corten steel trough planters that had oxidized beautifully, guess what!?

Not sure why anyone thinks there are before photos--the OP just posted "just completed." Never said there were before/after photos--all "afters".
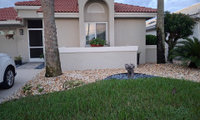
See if you can pull some of the red from your roof down into the landscaping. It’ll help tie the look together but also add some variety to your landscaping.
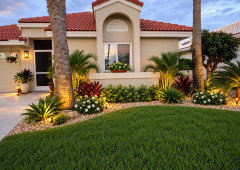

These plants might be a good option for you.
I purchased a 5 Full Sun Bromeliads from someone on Craigslist for less than $20 and planted them. Over the last few years they have replicated hundreds of time and have been transplanted all over my property.
At certain times of the the year they are a greenish yellow and at other times they turn bright red depending on how much rain or how little rain we get. They take NO MAINTENANCE once they are planted. If you go to a nursery that sells them they often charge $30 for a 6 inch pot.



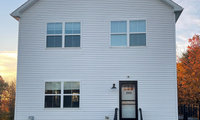
Great idea to make a plan so you don't end my redoing things over again. Good Luck it will be beautiful when completed

I'd do something like Blue Macaw. It will look very good with your black porch and storm door frame. I'd paint the foundation a dark navy. You've got a lot of it, so it will probably be visible in places, even with landscaping, which, in any case, will take a while to fill in.
I'd plan to make wider steps and put edging on your path. Edging on your path will be a fairly cheap DIY projcect and greatly upgrade the look.
I recommended dark navy for the foundation, but you could coordinate it with the door. For example, if you do sage (which another poster suggested, but I don't endorse with your cool, white house) you might go with a dark olive for the foundation. A dark forest green will be most likely to disappear into your landscaping when you have some. That said, a dark navy won't stand out.
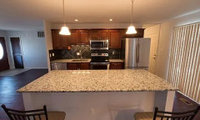

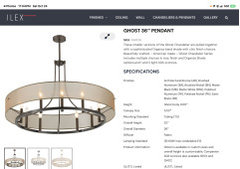
They will light the counter - you have very little overhead lighting in your kitchen, so I would want pendants that cast broader light
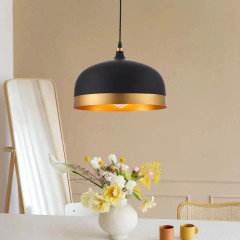
The black shades look right with the appliances and the fireplace. If you go with Eileen’s dimmer idea, one thing worth checking: the bulbs need to say “dimmable” on the box, and the dimmer should be rated for LED. Mismatched LED bulbs and dimmers are a common cause of flickering or a faint buzz, which is exactly the kind of small issue tenants end up calling about. Swapping the switch is a quick job for electricians, or probably for your husband since he’s done remodels for years.

Oh...and....I paid $15 a fixture, NIB, before tax and shipping.
I like THIS one too @ $150ea...
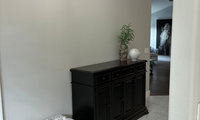

Your 136-inch wall leaves 79 inches after the 57-inch cabinet. Centering it would leave about 39.5 inches on each side. Painter’s tape can help you preview both the cabinet and bench footprints before committing. If you keep the bench on the left, compare the arrangement from the doorway and check the door swing and walking path. Disclosure: I’m replying as Arbovo, a furniture brand and retailer.
Celery's idea is very nice with the new bench, mirror, wall decor and rug. Love it!
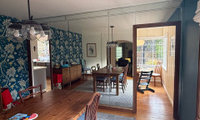

I would remove it. We once bought a house with a mirrored wall, and I removed it quite easily. I criss- crossed tape all across it, tapped it gently with a hammer, and then pulled the pieces off and placed them in a box for easy disposal. It made very little mess and was quite safe. Wear gloves.

Design interior south and Bev both have great ideas for breaking up the solid expanse of mirror. The room is fairly dark so take a look at it again if you lighten up the wallpaper. However, I think the mirror adds visual interest and light to the room and could work nicely.
I would definitely not DIY. Not unless you’re prepared with an estimate of what it would cost to get somebody to remove it if the DIY doesn’t work. 🤦🏼♀️
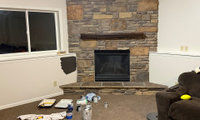
When decorating a room, the wall color is the last item chosen. What else is in the room--rugs, furniture, curtains? If you're starting from nothing, then devise a plan before you pick a paint color. What style are you going for? What kind of light does the room get? More context is needed.

You need to select the new flooring first. If the sample in the one pic is what you are considering I would worry about how long it will look good. When I bought my first home the bedrooms and office had the most beautiful light cream carpet. I loved it. Dirt loved it too, I replaced it within 2 years.
I have found that carpet with some color variation is so much easier to maintain. I also have picked commercial grade carpet for the same reason. It will continue to look good for years.
I know others who can keep their carpet looking new for a decade - I am just not one of them.
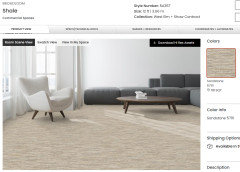
Flooring needs to work with the stone
Furnishings need to work with the stone and flooring
Wall color generally serves as the backdrop for the other beautiful elements in the room - fireplace, furnishings, art, decor. Select that color last if it is serving as the backdrop.
Design is design and although most of us know fashion design rules, we fail to recognize how the same rules apply to interior design.
A tall, slender girl can wear a white shirt tucked into a pair of black pants.
A shorter, heavier girl wearing the same outfit will draw the eye sideways making her look shorter and wider.
A sharp two-tone paint split does the exact same thing to a room with eight-foot ceilings. It creates a harsh, disruptive belt right around the middle of the space, cutting the vertical height in half and making the room feel squat and visually chopped up. To make a lower ceiling feel tall and elegant, you want the interior design equivalent of a long, uninterrupted vertical pinstripe or a continuous monochromatic outfit. Painting the entire wall a single, cohesive shade creates a seamless column of color that allows the eye to glide effortlessly from floor to ceiling, instantly lengthening the room's proportions and giving it the breathing room it needs.
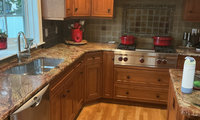

@Juanita Hagan - You can live without a backsplash tile. ;)
The ideas that @Red Ryder gave you, in terms of just removing the existing tile and painting the wall in a light color in eggshell finish (which makes it cleanable/wipeable) is a good plan, and one that I often recommend. This is a simple, less fussy backsplash approach - and it is also trending. It works well in general - and also, it specifically works well when counters(s) have a lot of movement. You could use a stainless, or copper, or brass metal panel behind the range for more protection there, if you need to/want to. Just painting the backsplash area could really be a permanent “fix” - versus a temporary one. Although, it could be temporary, if you down the road find a tile that you really want to install. Backsplash tiles, etc. are mostly for decorative purposes. They can add visual interest. Your cabinets and counters have enough visual interest, by themselves. I understand your challenge of finding a tile to work with the existing granite. I don’t know if I would even try it, myself. I would probably just do painted wall or maybe back painted glass.
If you want to first test the idea of removing the backsplash and it’s effect - as @Jennifer Hogan suggested, you can get something to cover it. Once you cover it, I believe you will notice a significant difference.
ETA: You could alternatively use tempered glass just behind the range/cooktop.
These are various examples and options - from Etsy:
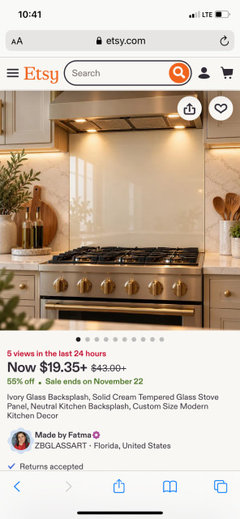
https://www.etsy.com/listing/4595955374/ivory-glass-backsplash-solid-cream?
Your countertop does make my heart sing! I love tropical rainforest patterns in art and fabrics and love the colors.
I have a completely different design in mind for my kitchen and it fits my bold personality (purple cabinets, brass fixtures, white appliances and the cambria bently countertops) but damn - I may have to buy a second home so I can design a kitchen and house around your countertops.

The thing i would be most concerned with when combining a real stone (quartzite) with a faux (quartz) is the finish. Your sample you have a high polished quartzite and the quartz sample if dull in comparison. The difference in the two is what is going to draw your eye and make the quartz look even more unreal than it does. To get that high polish found in quartz i would consider Porcelain counters if a faux counter is what you want. Quartzite is beautiful and in no world is it a downgrade from granite. That said the cost difference for your permimiter should be somewhat nominal as you do not have a ton of counters there. I would try to do one counter throughout. At the beginning of this thread there was recommendation to keep the granite and just change the backsplash, lighting and hardware and furniture. I still think this can easily lighten and brighten the space.
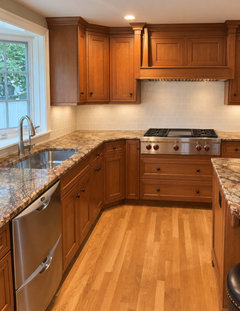
here is your kitchen just changing to a warm creamy backsplash.
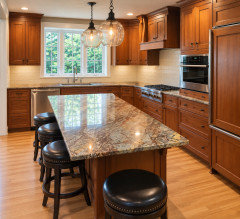
here is your kitchen with the second slab you showed and a solid quartz on perimeter
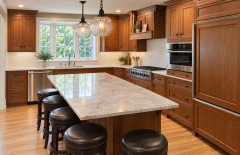
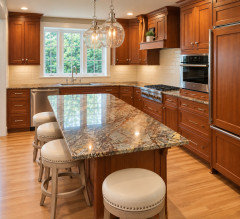
Again i would brighten up your hardware, lighting and barstools. This is your kitchen and all that was done was changed the metal finished on what you have, replaced the backsplash and change the finish on your counter stools

RedRyder I would rather the stuff on the shelves "disappear" !! Actually , in person, the amber look on the shelving looks pretty nice. I am trying to get a two person writing table with that same hue (wish me luck with that because I want a minimalist look....looking at Tribesigns (not pricey which is good)....but when I get into the lighter colors I don't like the "look" ....wrote to them to see if I could "mix".....
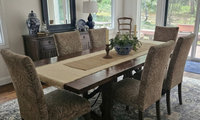
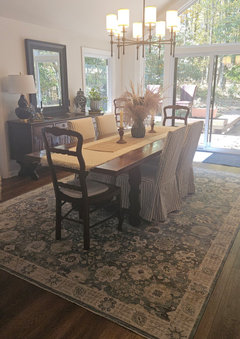
Here is an update on this room.
I measured the parson chairs that I had and it seemed like the Ballard Designs slip covers would work. I failed to take the rolled backs into account and order 4 of the non-returnable slip covers. They did not fit my chairs.
So, I had to decide if I should purchase the BD parson chairs, keep the chairs that I had and get a new rug and try to sell the BD slip covers, or try to find parson chairs with the same dimensions as the BD chairs for less $. I decided to buy the BD parson chairs and use the BD slip covers.
I just received the BD chairs and they are very sturdy and seem to be very well made and heavy. The slip covers fit them very well. They are still very wrinkled on the skirts, so I am going to spray some fabric softner on them to try to get them to relax. I think I will get the same ticking stripe chairs pads for the end chairs.
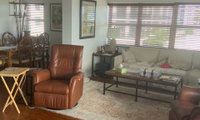
In general, IMO the rug you selected would be better suited for the space if if the colors were brighter and more textured.
To improve the general appearance of the space I lowered the position of your art on the walls, eliminated the green paint, added drapery panels and suggest faux wood blinds on the windows. The deeper colored rug makes your sofa and chairs appear more special.
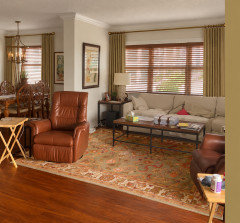
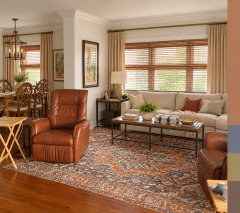
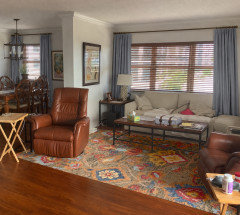
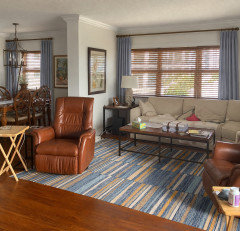
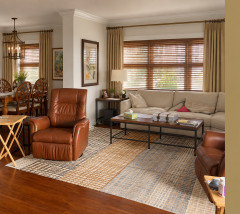
What are the sofa and chairs looking at? Could we see that end of the room?
As said above, put the rug you have under the dining table, if it is an 8 x 10.


What a great place, Sueb20!
In the Seattle airport a couple of weeks ago, DGS discovered a manual typewriter in one of the shops. It was set up for people to actually use. He had never seen such and was totally captivated!

Best guess from me is 7/16" OSB roof sheathing, no clips, trusses and 24" O.C. rafters. Rip off, use PLYWOOD sheathing and reroof. Will the builder do that, most likely not. How many houses he has left to build and sell in the development will tell you the level of satisfaction you will get.
I would get a licensed inspector to write a report and send it to the builder and ask them to remedy the defect, in writing. When does the warranty run out?
Yep, a licensed inspector is the way to go. Otherwise the builder can say anything and you'll just go round and round and not get the problem fixed.
The roof should have plywood and the proper adhesive underlayment which is really what keeps the water out of your home. And then the asphalt shingles.