


Attività recenti


Square but personally I like the solid better.

I popped out the grids on my garage door at my last house, easy to do. Btw, I love having windows on my garage door, brings light inside.
Square and without the decorative hinges.

How much are you looking for? Where di you get what you have now? Where have you looked? What is it, post the name and pertinent info rather than asking us to enlarge and read a sideways label.

Do you use the shower? Guaranteed if youo do and have on the regular that there is mold and rot behind those tiles as wasterproofing was not really a thing in the 80's. Also in redoing the tile you will need waterproofing and it will not really be possible to tie it in to an existing tub, pus the water damage that will be there when you gut the walls. To me this will be be a do it all or leave it alone in its entirety.

I don't think a different tub is going to break the new of a remodel. It only screams 1985 because of the tile choice. I'd sell the sink on marketplace... a new undermount sink in a less bulky vanity cabinet will move you away from your 80's look.
What paint colors will compliment the "French Vanilla"... not blue.
BM Mayonnaise would be a great paint color option to sample.
I'd keep everything else white especially without a window for natural light.
The tile is the original tile from 1985 and is extremely ugly. We plan to get new tile; however, I can't decide whether or not to keep the French Vanilla tub or replace it with a white acrylic. If there is a way to keep the tub, but incorporate it so that the entire bathroom looks updated, I would prefer that option. But how do you do this when you have such a weird color to work with?
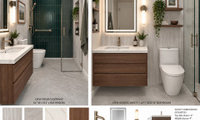

So you are converting a beyond commonplace 5 x 8 bath from a tub/shower to a zero entry shower only glam bath: )
Forget the "cool" and put a curb on the shower. I care not what contraptions.....and the plumbing goes on the 30" wall, an interior wall.
Note. It's fine to have Chat create inspo's . Just too darn bad they are not always practicval in reality as you mop up all the water on the floor......
"These are ChatGPT generated images to give you an idea, though some items, placements, & measurements are inaccurate. ..................."
Ya think? : )
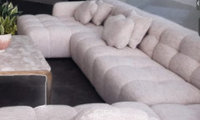
Wayfair and or Amazon. Or tell us what you have available near you. My opinion that one is kind of awful.
Amazon?no, is not near the quality I am looking for, this table is marble!
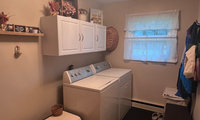
At the least post pics in daylite with the curtains open.
If those cabinets are melamine you are not effectively painting them.
You would be better off, taking down those cabinets and replacing with new taller cabinets that go to the ceiling. You can order the cabinets in a new color and you will have more storage space. Win-win.

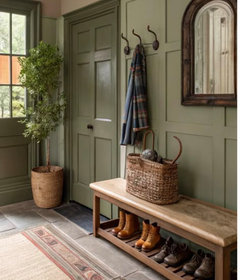
There are lots of ways to improve for not a lot of money. You mentioned you like the wall color but it’s not pulling the room together or working with the wood doors. The biggest bang for your buck is paint (walls and entry door). Step back, decide on a look and slowly make changes (try looking on line for ideas). It’s a great room to have some fun and here’s one example.
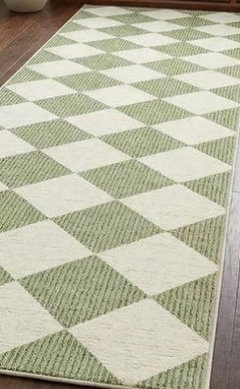
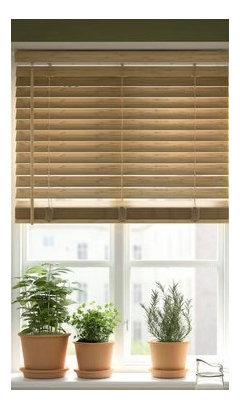
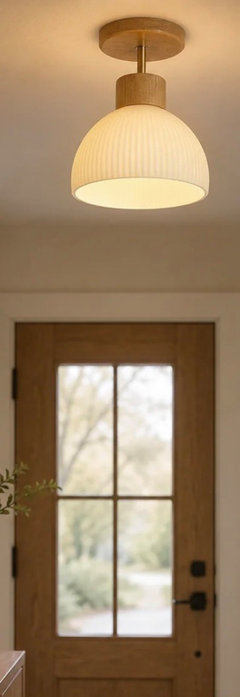

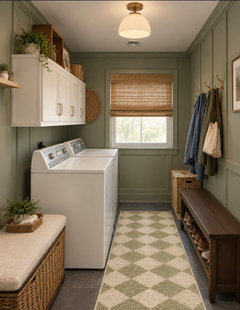
Context is key. Post pics.

Is the tile marble or porcelain? Either way, neither will match the white of the engineered quartz countertop.
Do you like the vanity that you ordered, other than the mismatch in colors? If so, it may be possible to have a fabricator replace the countertop with a remnant of a slab that better coordinates with your other finishes.
Trying to post pics...
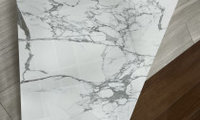
Bathroom is long and narrow and the vanity will be in the alcove on the left when you first enter the room. The toilet will be straight ahead (couldn't change the awkward layout) The shower is tucked in the back left alcove. The vanity is fine, it is the vanity top that is the big disappointment. It was supposed to be white quartz with grey veining, but it is a cream color with very faint grey veining. There is a piece of the marble floor and shower tile on top of the quartz for reference. I cannot return the vanity and I really have a hard time thinking about replacing the top, imagining it will be out of my budget. I really appreciate any additional thoughts as to how to make this work. Thank you so much!!
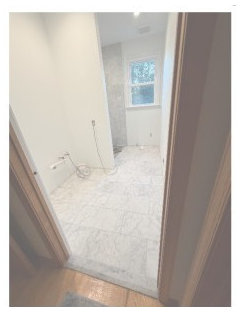
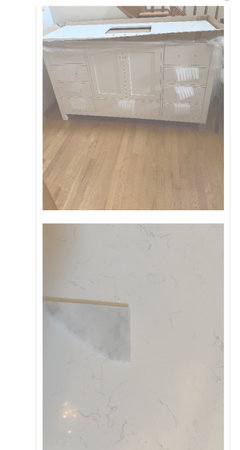
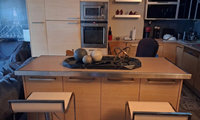
OK and? A good quality paint job will not be inexpensive. Are your this is not a laminate of some sort on the face? If so it may not paint well.
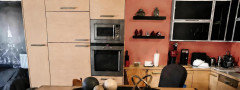
Whatever shade of white the little shelves are? paint the wall behind the same and find a similar creamy white backsplash tile. embrace the lighter feel you have going. no need to paint the cabinets… they are really fine for a small kitchen… better than average

Assuming the island cabinets are the same color as the others, my choice would be to paint the walls and not the cabinets.


Is that two different vinyl colors? If so that is not a good look in my opinion. I realizs this is only the shed but looks very bland and blah.
Yes two different colors- which didnt come out as i hoped but not terrible. The blandness will be rectified with landscaping accents and potentially decor of some type on the upper side as that can be seen from the road.
The two tone actually works more than people think once the landscaping fills in. The eye stops reading the siding as the main feature and the roofline becomes the anchor instead. That roof color is doing a lot of heavy lifting here and honestly a busier siding choice might have competed with it rather than complemented it.
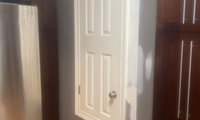
How about hanging a huge blackboard/magnectic board over it? Or hang a tapestry over it? You can remove the doorknob.
DiGioia Designs OP never came back in FOUR years and has zero posts so I doubt you will get an answer.
nelliebean FOUR year old post with zero OP replies, do not think they are looking for advice any longer.
If the glass is not treated from the factory there in my mind is a good part of the issue. Diamond Fusion from my experience is hit and miss in its effectiveness and personally have never recommended it. The ONLY one I will ever recommend is Showerguard, it is made directly in the glass. Aftermarket products are an issue in many thing and protectants that you apply at home are all mediocre at best.

If you really want glass doors, live with these. If they still do not work out, when you can, research, (you know what to look for now), and run everything on a post on here. Then buy.
I messed up on tile for baths.
Sherry8aNorthAL:you are 100% correct on the correct path forward Thanks for words of support support

I dont mean too sound rude but there is a reason he was priced lower, also why on earth would you not want the house inspected im pretty sure thats illegal. he also has legal rights to your home if you dont pay im pretty sure. next time go with the quility guys and not the chuck in the truck.
" I dont mean too sound rude but there is a reason he was priced lower "
matt brubaker 17 year old post...................................
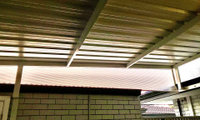
PIctures from the exterior? You may know what the situation is but from the pics alone we are not familar with the layout to even really know the situation.

Maybe put more matching ribbed poly/acrylic sheets, on top each gate leaf that moves with the gate.
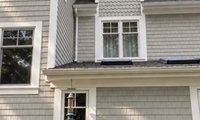
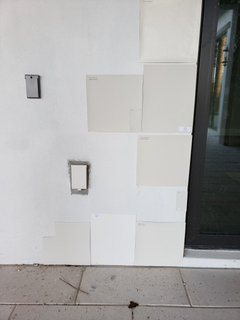
Get a whole bunch of paint chips to narrow down to 8 colors. Order those 8 colors in the larger Samplize sample. Narrow down to 3 colors and test those 3 with real paint on all side of the house.
Narrowing down my off-white exterior paint color ...
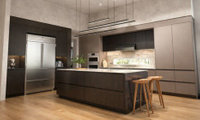
They are both ugly in my opinion. You state Florida and your making everything dark? The kitchen does nopt that there is any sort of reasonable function. Kitchen design is more than colors.

Both options could work well, especially with Taj Mahal stone. I’d focus less on resale and more on how the colors interact with your Mediterranean-style home, 12-foot ceilings, and the natural light from the windows and lake view. The darker kitchen will create more contrast and drama, while the lighter option should feel brighter and more open. Since the space already has strong architectural character, I’d choose the scheme that complements the existing finishes rather than trying to follow a specific Florida trend. A good kitchen remodeling services professional could also create side-by-side samples using your actual lighting and finishes.
ha thanks for the tip. I can't find a good kitchen remodling service I have spoke to about 6 of them they just disapear or want money to do a rendering and not even tell you what you are going to buy which is why I am trying to do it myself. But I appreciate the advice. What kitchen brands to you guys like for flat panel kitchens that are good value and quality
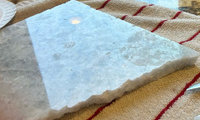
" I was told by the seller that it was quartzite so I tested a sample… and this is what resulted "
Absolutely etching, and this is definitely more marble than quartzite as noted above, most white quartzites are closer to marble. And honestly the seller might have been told it was quatzite and took the wholesaler at his word.
Regular sealants will only prevent staining not etches. The Etch is not due to the porousness of a stone it is a chemical break down as acid eats through calcites. A resin like coating is the only thing to prevent etching.
I'd say you did it right. The only thing that will attack Quartzite that quick is hydrochloric acid, but the citric acid in lemon juice will have no effect at all.
If you want to test a slab when shopping the key is in the hardness. Quartzite is twice as hard as dolomite marble, and harder than window glass or steel. Using the edge of the slab try and scratch it with a knife, if it scratches the edge it's dolomite, if it doesn't it's quartizite. Then pull out the piece of glass, if the edge doesn't scratch the glass it's dolomite but if the glass scratches it's Quartzite.
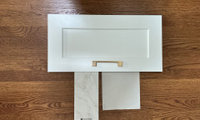
Painted table and chairs will not age well. I would use them as is or if you absolutely hate that, buy new factory finished.
The table was a gift from my parents 40+ years ago,since it is a simple table I would like to make it work. i am thinking of sanding the wholentable to raw wood now. Chairs are very solid maple and honestly most chairs now are not made nearly as well. i need to make these work. i want to paint now as there is not much else I can do during construction. natural wood table and soft black/taupe?

You should be aware of how difficult maple is to stain. It's a very hard wood and can be blotchy when stained. Maple also has a tendency to yellow when it is left in its natural state. I would look for tutorials on how to stain maple effectively.
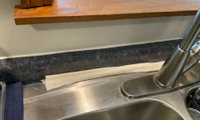

3onthetree- I interpret it as the depth of the sink is too short for the hole that was cut since it was a replacement sink and there is a gap at the back where water can run off the laminate and into the substrate. That is my understanding and why I suggested a flange because the sink is too small for the existing hole.
I do not see a gap indicating the sink cutout ius too small, I think the OP is assuming the sink flange is supposed top be all the way to the 4" riser/backsplash.
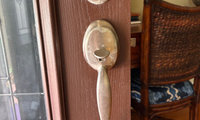
What is the balance of the interior hardware finish? What finish are the door hinges? Do you have exterior lighting and what finish? Pics would help us help you as context is key.

The balance of the interior is satin nickle, but I thought you had to replace everthing as a set? Can we keep the interior while satin nickle while replacing the worn exterior with something like antiqued or brushed brass? The overhead light fixture is a dark bronze. This is home is traditional, not contemporary.
Context is key.........................

Mostly history and aesthetics now, not structure.
Divided panes started because large sheets of glass were expensive and hard to make. Once float glass became standard, dividers became a style choice. Many "divided" units today are a single pane with grilles applied on it or set between the panes.
What actually constrains an interior transom:
Safety glazing. Glass in a door must be tempered or laminated. Glass near a door is only treated as hazardous when its bottom edge is below 60" off the floor (and within the distance-from-door limits). A transom over a standard 6'-8" door usually sits above that line. Confirm against your jurisdiction's adopted code edition.
Framing. On a bearing wall, the header has to span the full opening above the transom. The ceiling height minus header depth caps how tall the transom can be. On a non-bearing wall this mostly goes away.
Sound. Fixed glass blocks sound better than an operable transom, and laminated glass does better still.
A single pane reads cleaner with modern trim. Dividers suit traditional casing and older houses.

Grout the tile.
Caulk where the tile meets the tub and where the tub meets the floor tile. (for a flexible joint)
BUT, tape off the edge with painters tape when you caulk for a clean slim caulk line.
Looks like a very nice caulk job, except for the color.
same answer as your other post.......................
How about some photos of the space?
Are you replacing a flooring material? Match the floor with the rest of the building for a seamless look. You can always add an area rug.
" Floor? "
Yes a floor is a good idea, even in an office.
" due the fact my contractor has purchased charcoal roof shingles ."
Did you approve charcoal roof shingles? He bought them does not mean that you bought them. Tell him you did not chose he did and you do not want that color. Your house, your money at the end of the day.

Shingles are already bought.
Unused buildings materials are easily returned.
Try to decide on all your exterior colors/finishes/materials now, not one at a time.
What brand/model of windows are you getting?
I would do black the bronze my next choice but charcoal and black just seems to be a better choice and in the pics you post it has a nice clean look

@Dani Martin A rain screen is a best practice for any cladding you are putting on your home, so I would consider adding that cost to whatever product you choose to go with. It feels like an added expense at a time when you are already incurring costs, but you want to get several decades out of this product and, more importantly, let any water that gets behind it it escape from the building envelope. Based on some of the comments in this thread, however, there's no chance I'd use Boral TruExterior. I'm glad I sent mine back after taking delivery — even with the 25% restocking fee.
" For these reasons, likely going with Hardie V groove. "
Hardie will most likely require a drainable building paper as well and even if they do not it is always a good idea to use one.
Context is key. Post up pics of you truly want advice.
Great idea! Extra space to utilize as you need, and it's FREE!
There are many reasons for two front doors...obviously, yours was built to have two parlors. Maybe one for every day living; the other used for company. The uses are interesting; you can google.
Could you sketch out or take a photo of the side that has your bedroom, bathroom and kitchen? It's a bit confusing.
Is the house Craftsman style?

Waiting to see floor plan. Make sure it is done in scale and shows every window and doorway and where those lead . Every measurement clearly marked Posted here in jpeg format in a comment
I would not worry if they are "out of style" or not. If you like them and not the colors of the box, use one. Noone will come arrest you and confiscate the cover, lol.

Check out thrift stores and estate sales. I prefer the covers, too. The cardboard tissue boxes never coordinate! And I have found several really nice ones, at thrift and estate sales. Be patient.
Go look on Amazon, also. Lots of options.
Context is key and more goes into the flooring color than just the wall colors. Post up pics for the best advice.

I agree with Patricia on the 2 large planters as it.
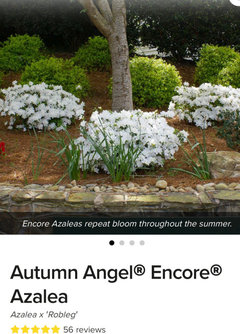
I love this style of house! There are lots of great choices for smaller shrubs , such as azalea (reblooming varieties), rhododendron, boxwoods and possibly roses that would work well in your landscape.
Don't forget to add lighting to enjoy the space at night.
Ai changed the steps and the side yard space, so ignore that piece.
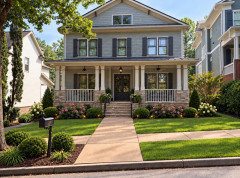
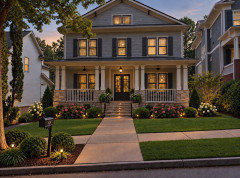

Here is I adjusted lush landscape
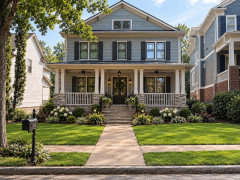
Probably not installed plumb, level and square. Context is key, maybe post up a few pics.
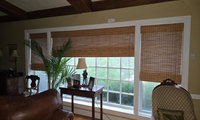
What is the height of the window? Changing to a door make make this very epxemsive if the header height and wall need to be reframed or a custom height door ordered.....................
With the scope possibilities expanded, let's go beyomd the added framing structure for the screened porch and reroofing. Remove the wondow wall with no dor. The doorwall with screens is moved outward to the outer porch elevation.
Before choosing door style, sort out the four things that decide cost and difficulty:
1. Header. The new opening is taller and usually wider than the window, so the header and the framing below the sill both change. Find out what that wall carries (roof, ceiling joists, a second floor). That sets header size and whether new jack studs need a proper bearing point below. This is a permit job almost everywhere.
2. Water at the threshold. Cutting down to the floor exposes the rim and sill plate and puts the threshold close to grade or deck level. A sloped sill pan and flashing tied into the existing weather barrier matter more than which door you buy. This is where these conversions leak.
3. Glass. All glass in a door, and glass beside it that sits low and close to the door, must be safety glazing. New units ship that way; salvaged or custom units may not.
4. Lead. A 1948 house should be assumed to have lead paint on that trim. The contractor should be EPA RRP-certified.
Also check the wall below the window for plumbing, ductwork or wiring before you commit to a width.

Show actual pics from all thee angles above, NOT AI as as you state it is not accurate.
I guess my first question after seeing your actual house in better pics is where will the truck and boat go ?

Adding a fence is part of the plan. Unforunately, the city only allows a 4ft fence for the first 25ft. The sits back exactly 25ft from the sidewalk. In the recent past I've used prop items to simulate the layout which is how I came down to those two layouts. I also agree that the photos look cold. Lots of greenery and warmth are to be added to soften the environment. Perhaps use wood instead of mason.
With respect to the front door becoming lost with the couryard entrance, I was just wondering if it makes sense to do a floor to celing panel(or similar) like the one in the photo below to frame the door from the outside.

The house is painted Sherwin Williams North Star(light airy blue w/slate gray undertone); the patio is light tan travertine and the driveway is an ugly concret slab. I plan to work on the driveway after my layout dilema is sorted and implemented.
The boat will remain in the same general area. The panel running perpendicular to the gates towards the street will not be used. That is something that was one of the reasons I mentioned a language barrier issue made me cut ties with the designer. I can easily park the truck on the other side in front of the garage. Although, I also want the option to park it where you see in the photos. That's another pro to the pertico gate.

There is this page as well a a ton more if you put the pertinent info into Google.
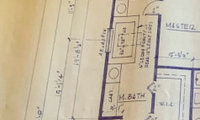
I would not want a bedroom closet door right next to a shower, let alone 2 closet doors. Can you move that to the nedroom and enter from their? For a curbless shower you will need to sloope the floor joists system. How is the floor constructed and can you get to the joists to work? What is the the floor joist system and have you had anyone check if altering them is possible?

@partim here's a drawing of the MBR layout adjacent to the bath and closet. There are only 2 walls that will fit a king bed. We previously had the bed on the window wall and it was terrible as the bed blocked the entry from the living room and one had to walk around the bed to get to the bath. Guess the house has some design issues that we didn't really pay enough attention to when we bought it. Love the house though, so no regrets on the purchase.
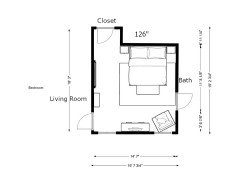
@Jeff Grenz I had briefly considered adding closet to shower end of space, but with your comment, I’m going to give it more consideration. It would reduce the footprint of the bathroom, and extra storage is always nice. i’m not ready to give up on a bathtub yet, so will need to see if i can still wok in tub and shower somehow.

If your 400 Series windows are still in good shape, I’d compare the actual differences in insulation, glass options, and frame before switching. Series A may make sense if energy efficiency is a priority, while E is more of a premium option. For a brick house, I’d also consider how each one will look with the existing exterior.
Alex John year old post

Yes.

For noise control, perpendicular.
depends on what else you'll include in the yard along with the pool... a pool house/cabana, patio, garden, planting any trees to hinder the sunlight on the pool?
Sight unseen, the tops are normally the star of the show. A backsplah is a small area and "framing it with tile", will not give you the look you are thinking of as the area is really too small.
I would use a flat plain tile. I think those would look way to busy as a backsplash. For me at least.
Why would you want that tile it makes the whole idea busy and a real PITA to clean for zero benefit .
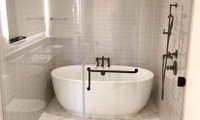
What negativity herein! This is an amazing idea which looks aesthetic and has worked for many! Those who do not soak in the tub are missing out on the health benefits! And, for those with a vivid imagination about splashing soap everywhere, what planet are you on! A wife is not a child! Go for it! A dust mop will take care of any residual dust on the floor!
adoroduo 4 year old post................

I would replace it all with an 8" cedar clapboard and use a solid color stain for the entire house, ONE color.

I like a subtle difference in color for a Craftsman. These are examples, but I'd probably go with a different set of colors.
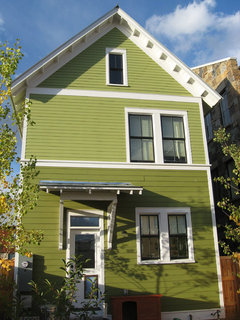
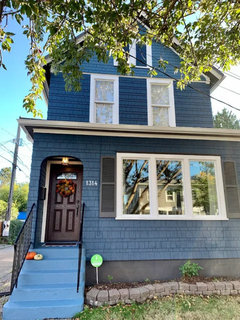
First off, I like the house you posted, except I would bring down the darker color on the sides and just leave the porch white.
I do like this combo. Lighter and brighter than expected on a Craftsman. Exact colors are listed.
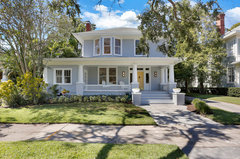
Context is key.
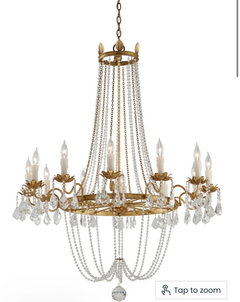
I searched 35Wx25H venetian chandeliers on Pinterest. You’ll see lots of choices and some come in different sizes, ie: the one below comes within your measurements. With a 10” ceiling, be sure 25H will not be too low.
It’s hard for anyone to know the effect you have in mind, as ”quiet” doesn’t help very much.…you may have to compromise given the dimensions you need and I’d look for scones after chandelier is installed.

bathroom niche
" bathroom niche "
I would think 12" x 24" tile would be too large for a niche.
Yes, they would look best placed either vertically or horizontally. Context is key, no decision is made in a vacuum. Floor tiles? Size of the bathroom? Size of the shower? Glass shower enclosure?
It depends on the tile design and overall design of the bathroom. It might also just come down to personal preference.
Show the tile, show the bathroom, the layout and other elements.
Context is key. How do we know what "other woods" are without pictures?
You can also look at laminate which is a lot thicker and now more waterproof than before, Flooret direct to consumer Signature nicro bevel. Nakan

From my perspective you will never get as good a finish on site as from the factory. I would pick your cabinets and a finish they offer, most have many, many stain colors available. Factory finish is always preferred.

Good morning PPF, Design Interior South, and others! I posted our kitchen layout for feedback so would love your input if you have time. Thanks!
Hi all, I have mock ups of the kitchen with differnt combos of stain, white, green.. should I upload here or the other post re: kitchen layout? thanks! Design Interior South- would love your thoughts! thx!

" Is it safe to drill into this type of metal-faced door, especially since it’s the door between the house and attached garage? "
No, it is a metal fire door, so no you should not drill into it.
It might be better to find another location for the mirror you want to hang.
Context is key. Post up pics of your home and the furnishings as nothing is chosen in a vacuum.
Here's some info.
^^^^, plain white tile, look at subway tiles.
Gorgeous conters and cabinets. How about a warm off white/creme that matches/blends with your floor?

@Diana Bier Yeah, that's just a kitchen mat that was very inexpensive from BJ's. I'm okay with it for now. At least that's something that can be easily changed later. lol
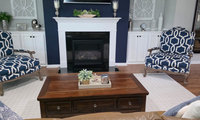
I like what you have now better than either of those choices.

Have you already ordered your new taupe sofa? If yes, I wouldn't make a decision re: your fireplace until your sofa is in the room. It would be a waste of $$ to have made any sort of change to the fireplace surround/mantel/over-mantel if the new taupe sofa doesn't work with the stone/tile/paint color you've used.
If you are just considering purchasing a taupe sofa, I would have fabric samples in the room in order to help with your decision re: stone/paint/etc. If the fireplace will be your focal point (which it should be), I would wait to order a new sofa until I had the fireplace wall completed.
I can't tell what the goal is for the room's overall feel. Changing the fireplace to ledgestone would move in a rustic, casual direction, while replacing the leather sofa with a linen one would move in a more formal direction, in keeping with the chairs and existing fireplace. We can't see enough to know which fits better with the rest of your home. Which would you like better?
Here's a rendering that changes the sofa to linen, plus a few other tweaks (the major one being turning on the lights), so you can see what you think about keeping the formality:


Yep, either close off the opening or move the stove. With the opening there you are essentially peeing into the wind with whatever you do. Nothing will work well.
Listen to and look up some of kaseki's posts on kitchen ventilation - he is well known here for that. Assuming your area complies with IRC (most do in the US), lookup M1503, including M1503.6... Makeup air is often a big ordeal if you want to temper the replacement air. Putting a range in an island was one of the worst decisions I made... much more airflow is needed for the range hood to work correctly..
I have to agree with the below comment---I'd probably close off the opening and vent to the attic and then outside. Seriously study the venting requirements for this particular model of stove. I am renovating a kitchen right now and am getting rid of my gas stove for ventilation reasons, sadly. Gas is brilliant, but it does require robust ventilation. Have you looked at Yale Appliances? https://www.yaleappliance.com/catalog/ventilation
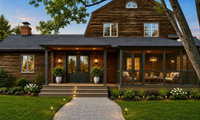
Lose the double doors and go with a 42" wide door with 2 sidelites. I would also recommend not moving the entry. What brand composite decking are you looking at?
Cedar will change colors quite a bit when cleaned and sealed, then slowly get dark again. I think this two tone idea is your best bet for looking like it belongs.
My light gray Trex gets dirty. I'd go for darker.
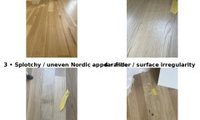

Only issue is the bottom right corner. Everything else is normal. A second coat will help seal and even things out. The image I pointed out, looks like there was a contamination, spot fix first.
" Choosen sintered stone over marbles and granite because my ID recommended this due to higher heat resistance. "
I would still never put a pot direct from the stove to the tops, they are not really any better or worse than other stone for thermal shock. Also the edges of sintered stone are much more prone to chipped edges than marble.
I might be the one who was mean but we are all adults I hope. I still think the choices in granite far out weigh the choices in plastic quartz and pretty close to bullet proof too.Sintered stone not ideal in a used kitchen it chips actually quite easily . I have never seen a fake stone look like real

Am leaning toward the two lighter choices you have presented. They just seem to fit better with the cabinetry.
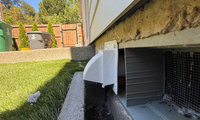

Maybe only aesthetics. But it seems you're missing siding over concrete, or rockwool. Hard to tell what it is.
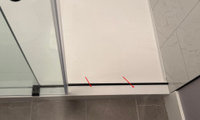
Add a shower door sweep to the bottom of the doors. Or better yet, have the installer back to add the sweeps and check their effectiveness and also diagnosis the overall issue.
The problem is that the dam (the black metal piece) is inside the sliding door. It should have been outside the sliding door. With its current placement, any water that falls between the dam and the door -- and there may be a lot of it -- will seep under the door and into the hallway.
The doors should have been reversed with the sliding door inside the fixed glass. Then the dam would have been placed outside the sliding door and prevented water from exiting the shower into the hallway.
A shower door bottom seal (example) could be attached to the bottom of the sliding door to prevent water from leaking underneath it. However, the sliding door guide must be wide enough to allow the door and bottom seal to fit (slide) inside. The seal linked above requires a guide with a channel at least 1/2" wide. If your guide were too narrow, it would have to be replaced.
A sort-of solution: Move the dam as close to the sliding door to reduce the amount of water that can fall between the dam and the door.

" This was signed off on by the city engineer "
What city actually has engineers who sign off on projects? I would not think a municipality would want the liability.
Yes, the first floor plan shows a dotted line in the front and back labeled "2' cantilever floor above."
The plan did not originally have a cantilever in the stairwell but I had it added (extended, really) because I wanted a shelf there. The stairwell window will be a 3' x 6' unit, not the smaller unit shown in the plan.
These types of second level additions are not very common, but also not uncommon in the neighborhood. The house is currently the smallest on the block by a wide margin. This addition would get it up to size with neighboring homes. It will cost a substantial amount, but comparable to what it would cost to move to something bigger.
TPlease
My former house started as a ranch house. The previous owners put on a second floor. Ours was also brick, although the original brick was not as pretty as yours.
To make the house + new second floor look cohesive, they did the second floor in brick and painted the whole thing white. Normally I wouldn’t paint bricks, but the white was much better than the original(weird yellow) bricks and I liked it better than siding above bricks.
We had a detached garage which I know not everyone likes but I prefer to prominent front facing (which is what I have now, sigh.)
We subsequently put a 2 storey addition on the back and used siding instead of brick. Why? Because the back side faced north and for some reason that side only would peel. In retrospect I think we should have gone with paintable brick.
Here’s a pic of the front from when I sold it, followed by the back (everything including the fireplace to the back was the addition we did.) I’m including these because IMO from the front it doesn’t look like a ranch with an added 2nd floor.

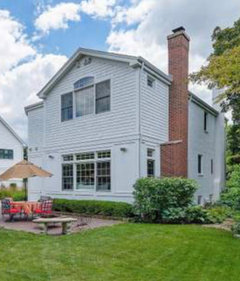
IMO if you trust your regualr cleaner that is who I would get. BTW the HVAC needs professional cleaners to do after construction a regular vacuum will not do the job.
Alex Henry 5 year old post......................
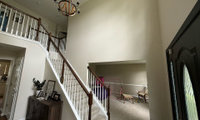
" Any suggestions about placement and type of molding? "
What do you mean by moulding?
" We have a very builder grade home and we’re trying to update it room by room. "
Have an overall plan of how you are going update all the rooms before you start so it looks cohesive and not disjointed when you are thru.

You have a great amount of vertical space here, so I’d make the light fixture one of the main features of the entry rather than treating it as a small finishing detail. The existing fixture feels a little undersized and traditional for the height of the space.
I’d go for something more contemporary and sculptural, with enough scale to be appreciated from both the ground floor and the upper landing. Then I’d keep the moulding fairly restrained so the light and the architecture complement each other rather than compete.
I recently featured several modern designer lights in different interiors, including some larger statement designs that could work beautifully in a tall entry like yours. You can see the examples here: https://youtu.be/nKEcEzpYHhk

I agree the light fixture needs to be larger, but other than the ornate front door and sidelights it is hard to tell the owner’s style - traditional, rustic, transitional - are all things that pop out from the photos, but that needs to be reined in. Owner - please post photos from house in your idea book, and maybe post some of the features of your other rooms (in the comments section, not a new post) you like so designers can get a sense of your style
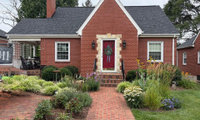
Gutters and leaders are not a design element and need to blend in. White gutters and leaders with white trim.
Chrispa said it. Keep it simple .Sadly, Some of us got stuck w those white vinyl windows.
I think gutters should never be highlighted in white because theyre not an architectural feature of a house. Sometimes the white of the vinyl windows can be tied into some other white in the landscape - white floribunda roses for example or a white flowering tree.
Sorry ! Just saw your final choice! Congratulations! ✅ DONE
" It looks like it would only control a few degrees of movement at the end of the door’s end of travel. "
Looks like is not how it always is in reality. I woiuld try it as it will betrhe cheatest and easiste solution.
"jaxo: "A chain that stops the door abruptly will be jarring and may cause damage and rip out if someone opens the door not expecting it to hooked up to a chain."
I've seen door-stop chain arrangements that include a spring/shock mechanism that helps prevent the scenario you describe.
It seems to me that opening the door from the outside and smashing into the car would be quite jarring as well.
Who uses this door? Is it family, who understand the issue, or random visitors?