Grazie per aver segnalato questo commento. Annulla
PRO
Mark Bischak, Architect
As I commmented earlier up stream, "There is enough wrong about this bathroom design that . . . " I do not feel confident that the rest of the house's design is good and the OP should be open to starting over with a local competent design professional. That being said, in the vacuum the bathroom is presented I offer this concept.
Grazie per aver segnalato questo commento. Annulla
PRO
JUDY GRAHAM
Not being snarky here, but, 6 people are not going to be in the bathroom at the same time. Design it for one person with a generous vanity, one toilet, and a large shower area with a seat (just in case one of you is in a boot). Use the rest of the space for built-in storage.


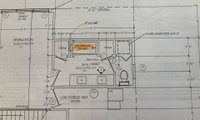

IMO there is ample room for a separate toilet room and even a second separate room for the tub/shower.
Both the sink area and the toilet area can bump into the spaces with under 9 foot ceiling height, and remain completely functional.
Obviously storage doesn't need to be full height either, and the plan should include access to low storage on the right.
https://www.houzz.ie/magazine/10-lovely-loft-bathrooms-tucked-under-a-sloping-roof-stsetivw-vs~90737408
As I commmented earlier up stream, "There is enough wrong about this bathroom design that . . . " I do not feel confident that the rest of the house's design is good and the OP should be open to starting over with a local competent design professional. That being said, in the vacuum the bathroom is presented I offer this concept.
Not being snarky here, but, 6 people are not going to be in the bathroom at the same time. Design it for one person with a generous vanity, one toilet, and a large shower area with a seat (just in case one of you is in a boot). Use the rest of the space for built-in storage.
Do easy to clean.
For the group, at the lake house, a well designed outside shower will take the burden off one bathroom.