

8 post

Darren Hart ha avviato una discussione
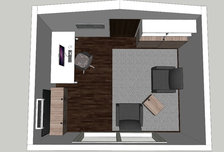
Home Office Layout -
I'm struggling with a new home office layout. The room is roughly 15' x 12'. I'm looking for a sit/stand desk, a few drawers, some closed st...
Continua a leggere
Mi piace 3 Commenti
Darren Hart ha avviato una discussione
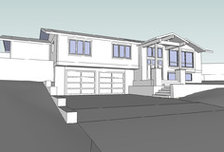
Siding and Texture Ideas for a Contemporary Craftsman Remodel -
Siding and texture, such as stucco, brick, and stone veneer, have a huge impact on the look and feel of a home. Our current home is in need ...
Continua a leggere
Mi piace 6 Commenti
Darren Hart ha avviato una discussione

Opinions on white on white with walls with dark doors and floors? -
We're considering staining our oak floors a dark brown, but not quite ebonizing them (more dark walnut than black). We're looking to replace...
Continua a leggere
Mi piace 12 Commenti
Darren Hart ha avviato una discussione
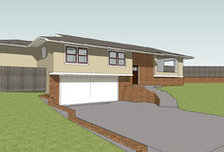
Paint colors for a 1957 Split Entry with lots of Brick. -
We're working on window design, trim, and paint as it looks like we'll be painting the place this summer. Paint colors are HARD to simulate...
Continua a leggere
Mi piace 24 Commenti
Darren Hart ha avviato una discussione
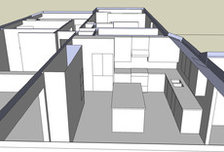
Kitchen Layout (15x15) and Ceiling Ideas -
Our "new" house (1957) has a 15x15 space for the kitchen with an adjoining 10x15 dining area. I'm looking to make the most of the space. We ...
Continua a leggere
Mi piace 7 Commenti
Darren Hart ha avviato una discussione
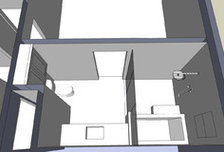
Thoughts on shared shower and tub "wet areas" ? -
OK houzzers, here is my attempt at getting everything we want in the existing 6x11 footprint of the master bath. I'm considering the combine...
Continua a leggere
Darren Hart ha avviato una discussione
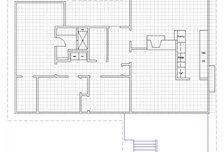
Inspiration for a basement floorplan -
We have been slowly improving upon our 1970's 1550 square foot ranch home in Portland, OR. We have done siding, windows, added covered decks...
Continua a leggere
Mi piace 1 Commento