


Attività recenti
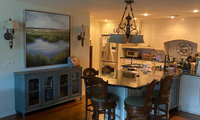

3 levels of lighting, task, amnient anf decorative. You can add function for tje good work zones you have inexpensively with led strip undercabinet lights. More recessed 6" in from the edge of work zone counters is the next step.4" us the current preferred over the 6" you're using. All on fimmers 3500k color temperature. Take a sharp knife and a cutting board. If you shadow the cutting of thin slices, more lighting is recommended. DMF Lighting is a source for upgrading to all 4" recessed leds with additions for work zones.

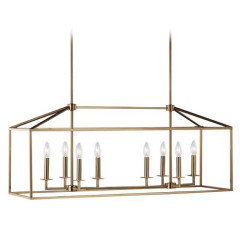
I think something like this that leans traditional would work. It's clean and simple and not too formal.
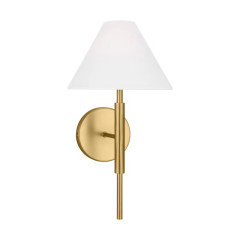
I would keep the sconces simple.
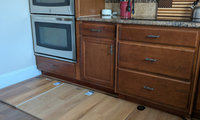
Check for the rewcommendation of the manufacturer of the product you want to use. Click lock floating floor usually doesn't get an OK to go under heavy stationary things like cabinets. Appliances. are movable. Expansion gaps are necessary. Glue down installation goes down first in all cases. General rules. Check with the manufacturer.
Is your fabricator certified by B or trained by B? Can he show valid certification or training from another manufacturer.? You have no personal direct evidence or knowledge of any other successful work on equivalent product.
Get a list from B of certified trained fabricators in your area. Talk to one of them about your project.

I do have personal knowledge that he cuts these type of slabs with no problem. Also the rep with Bedrosians stated I as the customer should have done better research on their product. Does not sound like good customer service to me!
Get a box and lay it all out in your light/space. That way less tonal variation and other surprises.

If, you have the budget go with Mercier. Definitely the better quality of the two.
Preverco isn't bad. A good value purchase.

You paid for the slab. You must examine and OK how it looks and where the cuts are made. Nextn time only pay someone who accwpts those conditions. When you don't inspect at each stage this is more likely to be what you get. And live with.

@Kim Klotz Absolute Black granite should not be sealed. It is very dense.
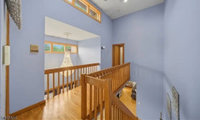
For the raw wood look, Bona Natural Seal first coat. Screen sand the raised grain. vlean the floor. Second coat is sometimes recommended. Traffic HD Raw a couple coats. Matte is the finish on most new engineered wood flooring installations.
Matte will show less scratches. It is a low sheen, but still has a sheen. If, you want no sheen go with raw. I prefer Matte for neutral/white wood look floors.
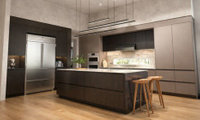
AI is not helping you except to allow you do avoid drawing a scale floorplan on graph paper. Do that and post it. Couple hours to begin down a functional path within a budget.

Kitchens are most expensive real estate in a homes. But they also “sell” homes. So definitely “adds value”! Just don’t make things too specific if you plan to sell in next 5-7 years.
I agree with you now that I’ve seen some of the surrounding area of your home- it’s too nice for an IKEA kitchen.
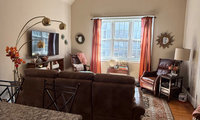
Try my layout and you can move the sofa forward to gain better space between the sofa back and the peninsula seating.
Another configuration puts the sofa where the tv is and the tv opposite at eye level. The recliner angled where the sofa is opens the room.
Trying is so much the way to get the feel for what makes youe space feel right. One more outside possibility. Place the sofa on the tv wall but up closer to the curtain left edge of the window. Recliner off the right corner of the sofa facing the tv. 4k tv viewing distances are now down to 3 feet because of number of pixels. This could give you the better viewing experience, especially for sports like tennis/football. The old tv wall could be filled with 11" deep storage behind doors to add pantry. Or a bookcase wall.

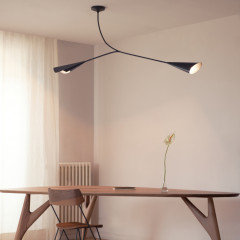
A sculptural ceiling fixture could be a wonderful way to emphasize the vaulted ceiling and make the room feel more current. I would settle on the furniture and TV arrangement first, though, because that determines whether the fixture should follow the room’s architectural center or the center of the final seating area. Then map its position and drop, checking the view from every seat for glare or obstruction and making sure the light spreads comfortably through the room.
Since you loved the ornate Murano direction, I’m attaching CALLA as a quieter contemporary comparison. It is a sculptural pendant made in Italy by GREYGE, so I’m sharing it with that affiliation disclosed. The contrast may help clarify whether you want the ceiling fixture to feel decorative and jewel-like or cleaner and more architectural.
My kitchen is open to a seating area like yours. I find having the sofa with its back to the island/peninsula seating like in your current arrangement is not great for flow at get togethers or for conversations in the room. A layout like @Emily’s rendering is much more open with a better flow.
... so you can rotate it onto the sink flange while keeping it vertically aligned.
Shimming the disposal base above the cabinet base with scrap wood or using a "lab jack" can help.
It weighs 19lbs. Yhe flange is ramped. Align, rotate and you'll lock in place. Make the p-trap connections. Plug it on.
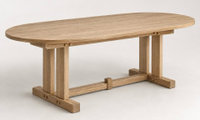
There are 300+ species of oak. Quercis robur grows in weatern Europe. Unlike N. American white oak, q. alba which has open grain that turns dark, it has closed grain. This meeans you don't need to rift or quarter saw it to avoid the open grain. You can flat cut it in wide planks and show off the grain cathedrals for the top. It for be water based finished to avoid yellowing from oil finishes. Ciranova can give an ultra matte finish pale brown. Rustic grade will have knots and prime or select will have fewer. This European or French Oak is used extensively in engineered flooring in custom new homes. Since he hasn't offered it, he will have to be carefully supervised at stages of the beginning of the project. Specific review of the wood selection and grain matching for the top via phone messaging with pictures and apprvals is a highly recommended option to be negotiated, imo. Respectful involement can be an enjoyable educational experience based on your interest in Japanese joinery.
From looking more, it seems a really good option to ask about is Japanese Oak Nara Mizunara (Quercus crispula) and Konara. , used throughout Japan historically. With water poly seal coats and top coats a pale non-yellow finish is possible. Finer grain than European Oak.
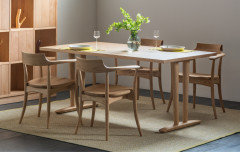
A Japanese Oak table from HIDA. lINK
Thanks all. I should have added that #1 is QS white oak both top & base, #2 walnut top & cherry base, #3 African mahogany top & walnut base and #4 white oak top & walnut base. All AI generated images.
I’m attaching a picture of the space and adjoining kitchen to show you the other woods in play. I would also like help in deciding on the shape that works best.
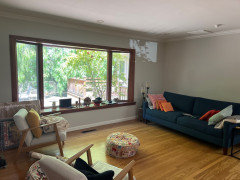
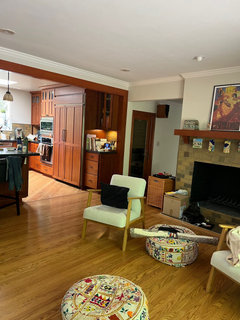
For your eight-seat goal, I'd settle the seating layout before the wood combination. At 78 inches, the layout to test is three chairs on each long side and one at each end. Ask the maker for a scaled top view with your actual chair widths, the base, and the overhang marked. The base can determine whether those seats are usable, especially near the ends.
I'd compare oval and rectangular outlines at the same maximum dimensions using paper or a floor template, then put the chairs around them. An oval removes sharp corners, but also takes away some surface area near the end seats; it doesn't automatically seat more people.
Since the options are AI images, ask for finished physical wood samples before choosing the combination. Compare them beside the cabinetry and floor in daylight and your evening lighting. That will give you a much better basis for judging the color than the renderings.
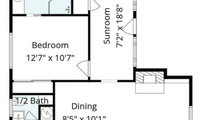
I would do something like this. Is there a door at the end of the hallway next to the kitchen ? Either way, if there is a hallway, I would not remove the way. Having the wall also provides additional storage. You can also create arch or a simple square opening in the hallway, if that is necessary.
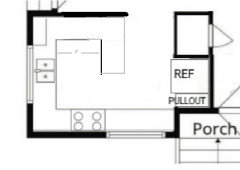
Your trusses or joists, which way do they go? Should be across the space and the post you show should not be necessary. A contractor is not a structural engineer. Remove the wall and closet. You then can configure a functional kitchen with an island. All drawer base cabs. You won't need uncomfortable seating with a dining table with normal height chairs right there. I'd cut the wall bryween the kitchen and the powder room back some.
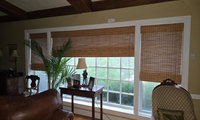
With the scope possibilities expanded, let's go beyomd the added framing structure for the screened porch and reroofing. Remove the wondow wall with no dor. The doorwall with screens is moved outward to the outer porch elevation.

Before choosing door style, sort out the four things that decide cost and difficulty:
1. Header. The new opening is taller and usually wider than the window, so the header and the framing below the sill both change. Find out what that wall carries (roof, ceiling joists, a second floor). That sets header size and whether new jack studs need a proper bearing point below. This is a permit job almost everywhere.
2. Water at the threshold. Cutting down to the floor exposes the rim and sill plate and puts the threshold close to grade or deck level. A sloped sill pan and flashing tied into the existing weather barrier matter more than which door you buy. This is where these conversions leak.
3. Glass. All glass in a door, and glass beside it that sits low and close to the door, must be safety glazing. New units ship that way; salvaged or custom units may not.
4. Lead. A 1948 house should be assumed to have lead paint on that trim. The contractor should be EPA RRP-certified.
Also check the wall below the window for plumbing, ductwork or wiring before you commit to a width.
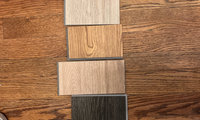

I'd take a hint and avoid wood altogether.
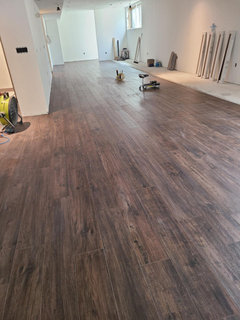
Our new basement flooring is tile that so looks like wood that even pros reach down to check.
The wood at the top of the stairs is flat cut yellowed golden oak with the open grain that turns dark and two dimensional. That is why flat cut European Oak, with closed grain when flat cut and paler less yellow tone is the current popular choice with matte water-based poly finishes. You can match the look with 300 hour waterproof laminate from the Evolved Series from McMillian.
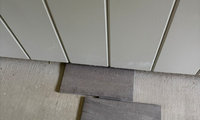
When I see this space, it feels more inside finished than porch outside. I'd add warmth with a pale wide plank European Oak laminate flooring from McMillian Floors. Evolved Series, waterproof for 300 hours. No edge seal required. Simple click lock. Add a rug. Whatever you think may work, the recommendation is to get a bpx and lay it all out in the space with your lighting.

I would use a charcoal slate tile from Brazil - durable/not slippery + there are many sizes available (I bought mine gauged and honed = consistent sizes and smooth top layer).
My suggestion is out for freezing temps. Large format porceline tile or large honed stone would be the next ption.. Minimum grout lines with epoxy grout.
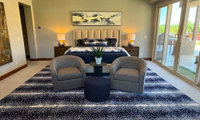
Who is the carpet manufacturer. Contact them to get recommendations. Wool rugs often have a coarse backing that can catch on a needle punched felt pad and be held in place to avoid stretching and buckling. A natural rubber pad is another option to hold the rig in place on a wood floor. Myers Carpet in Dalton Georgia will have the best product.

Have you been able to pull the wrinkle out and it just doesn't stay flat?
thin rugs on top of a carpet creates issues, but the quality of the rug makes all the difference.
I realize it's not the dilemma but
... have you tried moving the bed to face the windows? with the chairs under the horizontal painting?

gorilla grip makes a rug to carpet pad which worked well for us in my daughters room to hold a thin area rug in place over wall to wall carpet.
I'd use a textured wool carpet. There are many different styles/colors. It will look nice + wear well.
Density is a metric to help evaluate nylon or wool carpet. Skip polyester. It crushes. 4000 or more is a good range.. The formula is face weight per square yard in ounces x 36 divide by the pile height in inches. A thin rubber pad will protect the backing. The other stuff just compresses pretty quickly into useless.


IMO it seems to modern for your trim. Can you paint the trim?
If you can use a thicker product at your transitions, an alternative laminate less flexible plank is 14mm thick to deal with subflor that isn't perfectly flat. It has deeper surface embossing for more wood realism. The core uses resin requiring no cut edge or perimeter sealing to maintain waterproof rating of 300 hours. . McMillian Evolved Alassio has a light beachy coastal color tone and driftwood grain softness close to Cali Seaboard Oak. Trinity is similar with more distinct grain. Both use a ceramic UV topcoat for AC4 scratch resistance. Cali use an aluminum oxide embedded topcoat which is less clear. Mre milky. When you are finalizing your choice get a returnable box to lay the whole range out for no tone variation surprises.
A Miele Combi Steam oven is often seem as the second oven choice. There's a long thread discussing it you may want to check.
thinkdesignlive: "I have had people say that it’s better to do separate units rather than the combo."
It adds cost, complexity, more cabinet work, and the requirement for two electrical circuits.
- GE Profile PT9800SHSS ($3800)
- GE Profile PTS7000SZSS ($2200) + GE Profile PSB9120SVSS ($2500) = $4700
We had two separate units from Bosch 800 series - electric oven and speed oven. The speed oven started to have issues 2 years in. eventually we replaced it, with regular microwave. From my experience, I would not recommend Bosch speed oven. Their customer service is not good, I also saw others complaining about the same issues I had with the unit. I also ended up not using the speed oven that much even when it was working correctly. It could be just me. If I had to do all over again, I probably would choose 'steam oven' . Having separate units made it easy to replace the speed oven. If an appliance has multiple functions the chances of it breaking is much higher. If you still go with combo unit, make sure to get extended warranty.

The width of the right side of your current house loks lots bigger than the design with the addition. Different roof pitches also. I'd work on the final house design. Then do the garage/ pool house to relate to that more. The 3 garage doors could function better as 2 wider openings.

I understand these are AI images and not actual. I know it alters sizes, colors, etc to make things more attractive. I use it to give a visual of color schemes we are thinking. We are using an architect to design the pool house and garage. It will NOT be metal as that will not be allowed in our subdivision codes. We are using vertical siding and a brick skirting. We will paint the brick skirting and the brick on our house to match. I however know a few years down the road we want to add on to our house so I want to make sure what we do can make sense down the road.
I hope this is helpful information for anyone who commented as it seems my first message is not relaying well based on the comments.
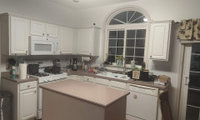
A frameless alternative to Hampton is IKEA Vedhamn. Built with European Oak in Hungary. Blum hardware.
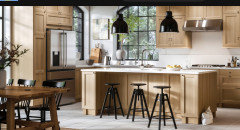

The hardwood looks like it could potentially the Bruce prefinished floors - those can’t be sanded down. So it’s more a question of if the hardwood can actually be sanded down or not.
Still need the plan
Hey!
I’m actually researching this exact kind of material decision for a small tool I’m testing. Your situation is a great example: the cabinets, countertop and backsplash are already there, and now the flooring has to work with all of them.
The idea is to compare the actual material options in the context of the existing room and explain why one works better than another — looking at things like undertones, contrast, material harmony and overall balance rather than generating another AI redesign.
Since you’re going back for more samples next week, would you be open to trying the very early concept? No need to buy anything — I’d mainly love to know whether this approach would actually help you narrow down the decision.
Two of this group show stripy tone variations you don't see in wood floors or cabinets.

Cushions can be tethored in different methods. Also important for longterm comfort is the way they are filled. Pocketed springs, urethane foam and the different densities, and latex in different densities. Urethane will deteriorate the quickest.
For your everyday use, I wouldn’t rule out a two-cushion sofa just because you occasionally seat three. I’d make your 20–22-inch usable seat depth the first filter: measure from the front of the seat to the face of the back cushion, not the sofa’s overall depth. If you can try one in person, sit in your usual TV-watching position with your feet on the floor.
For the popping-up concern, try sitting near each cushion’s inner edge, then across the centre seam, and have someone sit beside you. Ask whether the cushions are attached, reversible, and replaceable; those are more useful things to check on the actual sofa than assuming two cushions will behave a particular way.
A bench seat is worth trying for comparison, as Judy suggested, but I’d still test the middle position. Which two-cushion models are on your shortlist?

I love it when there are lots of pillows.
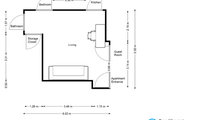
Two factors I'd consider. The guest bedroom door usually opens into the room like the main bedroom. This makes you keep it closed. What's the layout of that space? If I owned the apartment I'd rehang it opening in. If not, I'd seriosly consider removing the hinge pins and pulling the door to go to storage until a guest is coming. 3 minute refit. Once the door is solved,I'd move the desk into the guest room. This simplifies and unclutters the main space. You can add a large ottoman as a table surface and lounging extension or use two. A couch with chaise and ottoman. A sectional with ottoman. I don't choode coffee tables.
Keeping the desk in the space I'd put it on the wall left pf the kitchen. The tv on the wall left of the entrance. Sofa for now on the storage wall. Two big ottomans. A second sofa or replace the sofa with a sectional across the center and along the storage wall. But closer to the tv for the seating across the space. 4000k tvs make sitting closer fully acceptable.

I like the second layout, but I'd get two smaller side chairs and not a love seat. Where do you eat? If you have a kitchen table with chairs, can you pull the chairs in when entertaining?

With the sofa and desk already having fixed dimensions, I’d try the different layouts to scale before buying the extra seating. A 75" TV plus another sofa or chairs could change the walking space quite a bit.
You can recreate the room and move the actual-size furniture around in 2D/3D here:
https://homdera.com/en/tools/home-planner
I’d test your second layout with two smaller chairs instead of a loveseat. It might give you the extra seating without making the room feel crowded.
Ask for a sample to test the limits. You can usually talk to a tech person at the company during a slow time. Ask about the country of origin. It would work in a powder room for sure. Possibly a couple deet of tile next to the shower and under a freestanding tub.
We have experience with LifeProof Engineered Hardwood throughout (including bathrooms). It's been over a year and holding up very well.
When I went to our local Home Depot store, they had an extensive display of LifeProof LVP products. I had to look across the aisle into the engineered wood section the see the LifeProof engineered hardwood display.
I have site finished solid hardwood floors throughout my main level + European Oak engineered wood floors on upper level - except for three bathrooms on upper level (where there are showers/tubs) + laundry and mudroom on main level. I do have them in my powder room + kitchen. They've been installed for a LONG time - and only had one issue (refrigerator water line not installed correctly - small area of floor was wet for awhile - floors went back to normal after drying out).
Have you considered installing solid or engineered wood floors throughout your home except for in the bathroom/laundry room areas?
Noboby knows anything about the capabilities of the mystery finisher your designer has experience with. Finishing isn't high tech except for UV cured tpcoats. which are pretty low but at least tech. Visit, talk and look at his/her samples. Retain inspection and validation in the agreement. I'd buy an unfinished door from your manufacturer for approval. Maybe differerent tones and matte and satin strips to test. You need that door because differentbwods all finish differebtly. To get what you want will workout best IF you are willing to put in a lot of effort beyond the ordinary.

Good morning PPF, Design Interior South, and others! I posted our kitchen layout for feedback so would love your input if you have time. Thanks!
Hi all, I have mock ups of the kitchen with differnt combos of stain, white, green.. should I upload here or the other post re: kitchen layout? thanks! Design Interior South- would love your thoughts! thx!
You currently have 3 different surfaces. Show some pictures for feedback. More feedback if you include some samples you like for comparison. If there's only one flat layer of vinyl, one more can usually be installed over it. If you want to remove the vinyl score it with a utility knife in 1215inch strips and peel it off with a floor scraper. Use warm soapy water or a heat gun to remove adhesive.
Get a sample tested.
Without seeing the flooring on both sides of the kitchen, it is difficult to determine what type of flooring will work in the kitchen. There may be a patterns that works with both of the floorings used outside of the kitchen. We need photos in order to determine.