
Zero Energy House
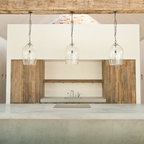
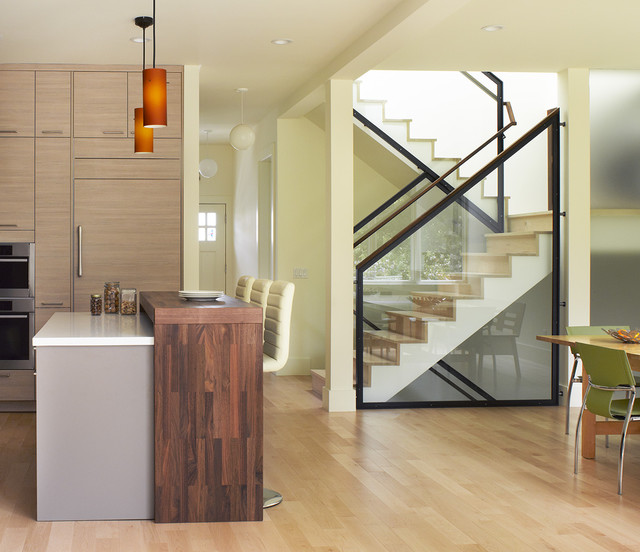
This project aims to be the first residence in San Francisco that is completely self-powering and carbon neutral. The architecture has been developed in conjunction with the mechanical systems and landscape design, each influencing the other to arrive at an integrated solution. Working from the historic façade, the design preserves the traditional formal parlors transitioning to an open plan at the central stairwell which defines the distinction between eras. The new floor plates act as passive solar collectors and radiant tubing redistributes collected warmth to the original, North facing portions of the house. Careful consideration has been given to the envelope design in order to reduce the overall space conditioning needs, retrofitting the old and maximizing insulation in the new.
Photographer Ken Gutmaker
Photographer Ken Gutmaker
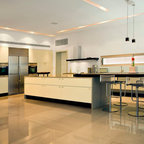
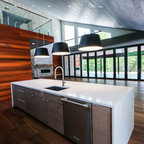
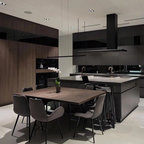
Immagine di una cucina abitabile moderna di medie dimensioni con top in legno, ante lisce, elettrodomestici da incasso, ante in legno chiaro, parquet chiaro, penisola e pavimento beige — Houzz
Commenti degli utenti Houzz:

Utente-897686609 ha aggiunto questo a Stairs and Railings
note how the glass is anchored to stairs
elvinameretrmt ha aggiunto questo a Meret/Pownall Kitchen Renovation Wish List
the wood tie in on the bar counter
VERY cool. And less expensive than doing a quartz waterfall counter. Might have to be careful though, as we'll be required to put an outlet on the peninsula end. - J

sheila freie ha aggiunto questo a sheila's Ideas
waterfall wood countertops butt end joints
Sara Loriot ha aggiunto questo a Lighting Above Island
Should we consider coloured fixture?