
Soggiorni piccoli con soffitto a volta - Foto e idee per arredare
Filtra anche per:
Budget
Ordina per:Popolari oggi
1 - 20 di 36 foto
1 di 4

 MATTEO MARTINI ARCHITETTO
La cucina presenta un blocco a parte attrezzato e un'isola, che si può utilizzare anche come piano snack.
.
Esempio di un piccolo soggiorno mediterraneo aperto con parquet chiaro, travi a vista, soffitto a volta, soffitto in legno, pareti bianche, nessun camino e pareti in mattoni
Esempio di un piccolo soggiorno mediterraneo aperto con parquet chiaro, travi a vista, soffitto a volta, soffitto in legno, pareti bianche, nessun camino e pareti in mattoni

 ÀMBIT ARQUITECTES SLP
Foto di un piccolo soggiorno industriale stile loft con sala giochi, pareti rosse, parquet chiaro, TV autoportante, pavimento beige, soffitto a volta e pareti in mattoni

 株式会社ファンハウスアンドデザイン
ロフトのある吹き抜けが気持ちいいリビングダイニング。グレージュと木目の壁紙で、やさしい雰囲気いっぱい。
Ispirazione per un piccolo soggiorno scandinavo con pareti grigie, parquet scuro, pavimento marrone, soffitto a volta e carta da parati
Ispirazione per un piccolo soggiorno scandinavo con pareti grigie, parquet scuro, pavimento marrone, soffitto a volta e carta da parati

 Aurélie Malheiro
Les codes et couleurs architecturaux classiques (parquet bois, agencements blanc et moulures) sont ici réhaussés par les couleurs vert et au jaune dans cet appartement parisien, qui se veut singulier et ressourçant.

 Riccardo Caracciolo design&services
Contemporary rustic living room featuring vaulted brick ceilings, a sculptural stone fireplace and large arched windows that flood the space with natural light. Natural textures, warm earthy tones and handcrafted furnishings create an elegant and welcoming atmosphere inspired by traditional Italian countryside homes, reinterpreted through a refined contemporary design approach.
 プラス プロスペクトコッテージ 一級建築士事務所

LDKから少し上がった本畳の書斎。床から浮かび上がった棚。窓の向こうには木々の緑が見える。またこの本畳の床からさらに上がってバルコニーへつながる。
Immagine di un piccolo soggiorno contemporaneo chiuso con pareti rosa, pavimento in tatami, nessun camino, soffitto a volta e carta da parati
Immagine di un piccolo soggiorno contemporaneo chiuso con pareti rosa, pavimento in tatami, nessun camino, soffitto a volta e carta da parati
 NIDO一級建築士事務所

Immagine di un piccolo soggiorno industriale chiuso con angolo bar, pareti grigie, pavimento in legno massello medio, nessun camino, TV a parete, pavimento beige, soffitto a volta e carta da parati
 Luce Architetti

Immagine di un piccolo soggiorno minimal aperto con libreria, pareti bianche, pavimento in gres porcellanato, pavimento beige, soffitto a volta e pareti in mattoni
 REHAB me

Espacio caracterizado por unas divisorias en madera, estructura vista y paneles en blanco para resaltar su luminosidad. La parte superior es de vidrio transparente para maximizar la sensación de amplitud del espacio.
 Premium club
English⬇️ RU⬇️

To start the design of the two-story apartment with a terrace, we held a meeting with the client to understand their preferences and requirements regarding style, color scheme, and room functionality. Based on this information, we developed the design concept, including room layouts and interior details.
After the design project was approved, we proceeded with the renovation of the apartment. This stage involved various tasks, such as demolishing old partitions, preparing wall and floor surfaces, as well as installing ceilings and floors.
The procurement of tiles was a crucial step in the process. We assisted the client in selecting the appropriate materials, considering their style and budget. Subsequently, the tiles were installed in the bathrooms and kitchen.
Custom-built furniture and kitchen cabinets were also designed to align with the overall design and the client's functional needs. We collaborated with furniture manufacturers to produce and install them on-site.
As for the ceiling-mounted audio speakers, they were part of the audio-visual system integrated into the apartment's design. With the help of professionals, we installed the speakers in the ceiling to complement the interior aesthetics and provide excellent sound quality.
As a result of these efforts, the apartment with a terrace was transformed to meet the client's design, functionality, and comfort requirements.
---------------
Для начала дизайна двухэтажной квартиры с террасой мы провели встречу с клиентом, чтобы понять его пожелания и предпочтения по стилю, цветовой гамме и функциональности помещений. На основе этой информации, мы разработали концепцию дизайна, включая планировку помещений и внутренние детали.
После утверждения дизайн-проекта мы приступили к ремонту квартиры. Этот этап включал в себя множество действий, таких как снос старых перегородок, подготовку поверхности стен и полов, а также монтаж потолков и полов.
Закупка плитки была одним из важных шагов. Мы помогли клиенту выбрать подходящий материал, учитывая его стиль и бюджет. После этого была проведена установка плитки в ванных комнатах и на кухне.
Встраиваемая мебель и кухонные шкафы также были разработаны с учетом дизайна и функциональных потребностей клиента. Мы сотрудничали с производителями мебели, чтобы изготовить и установить их на месте.
Что касается музыкальных колонок в потолке, это часть аудио-визуальной системы, которую мы интегрировали в дизайн квартиры. С помощью профессионалов мы установили колонки в потолке так, чтобы они соответствовали эстетике интерьера и обеспечивали хорошее звучание.
В результате всех усилий, квартира с террасой была преобразована с учетом дизайна, функциональности и удобства для клиента.
 Viemme61® - Interior Design

Scorcio della boutique: in primo piano il bancone e la cassettiera entrambi caratterizzati da doghe orizzontali, sullo sfondo scaffalature ed espositori sempre dei toni aziendali.
 NIDO一級建築士事務所

Immagine di un piccolo soggiorno industriale chiuso con angolo bar, pareti grigie, pavimento in legno massello medio, nessun camino, TV a parete, pavimento beige, soffitto a volta e carta da parati
 シーズ・アーキスタディオ
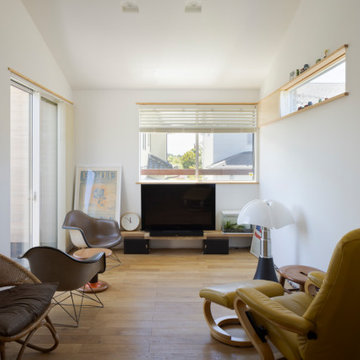
Idee per un piccolo soggiorno minimalista con pareti bianche, pavimento in legno massello medio, pavimento marrone, soffitto a volta e carta da parati
 REHAB me

Espacio caracterizado por unas divisorias en madera, estructura vista y paneles en blanco para resaltar su luminosidad. La parte superior es de vidrio transparente para maximizar la sensación de amplitud del espacio.
 Viemme61® - Interior Design
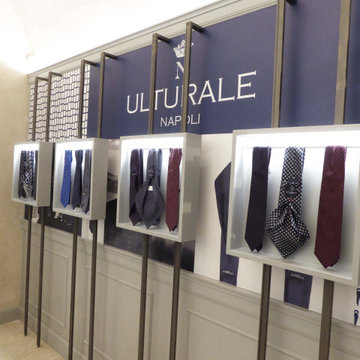
Parete attrezzata con espositori per cravatte realizzati su misura e illuminati. Lo specchio nasconde la porta che conduce ai servizi.
Foto di un piccolo soggiorno chic aperto con libreria, pareti beige, pavimento in marmo, TV nascosta, pavimento beige, soffitto a volta e boiserie
Foto di un piccolo soggiorno chic aperto con libreria, pareti beige, pavimento in marmo, TV nascosta, pavimento beige, soffitto a volta e boiserie
 Agence Crea3

Esempio di un piccolo soggiorno aperto con pareti bianche, parquet chiaro, TV a parete, pavimento beige, soffitto a volta e pareti in legno
 Premium club
English⬇️ RU⬇️
To start the design of the two-story apartment with a terrace, we held a meeting with the client to understand their preferences and requirements regarding style, color scheme, and room functionality. Based on this information, we developed the design concept, including room layouts and interior details.
After the design project was approved, we proceeded with the renovation of the apartment. This stage involved various tasks, such as demolishing old partitions, preparing wall and floor surfaces, as well as installing ceilings and floors.
The procurement of tiles was a crucial step in the process. We assisted the client in selecting the appropriate materials, considering their style and budget. Subsequently, the tiles were installed in the bathrooms and kitchen.
Custom-built furniture and kitchen cabinets were also designed to align with the overall design and the client's functional needs. We collaborated with furniture manufacturers to produce and install them on-site.
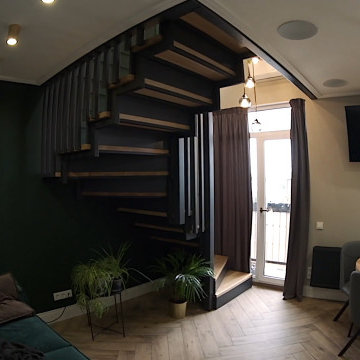
As for the ceiling-mounted audio speakers, they were part of the audio-visual system integrated into the apartment's design. With the help of professionals, we installed the speakers in the ceiling to complement the interior aesthetics and provide excellent sound quality.
As a result of these efforts, the apartment with a terrace was transformed to meet the client's design, functionality, and comfort requirements.
---------------
Для начала дизайна двухэтажной квартиры с террасой мы провели встречу с клиентом, чтобы понять его пожелания и предпочтения по стилю, цветовой гамме и функциональности помещений. На основе этой информации, мы разработали концепцию дизайна, включая планировку помещений и внутренние детали.
После утверждения дизайн-проекта мы приступили к ремонту квартиры. Этот этап включал в себя множество действий, таких как снос старых перегородок, подготовку поверхности стен и полов, а также монтаж потолков и полов.
Закупка плитки была одним из важных шагов. Мы помогли клиенту выбрать подходящий материал, учитывая его стиль и бюджет. После этого была проведена установка плитки в ванных комнатах и на кухне.
Встраиваемая мебель и кухонные шкафы также были разработаны с учетом дизайна и функциональных потребностей клиента. Мы сотрудничали с производителями мебели, чтобы изготовить и установить их на месте.
Что касается музыкальных колонок в потолке, это часть аудио-визуальной системы, которую мы интегрировали в дизайн квартиры. С помощью профессионалов мы установили колонки в потолке так, чтобы они соответствовали эстетике интерьера и обеспечивали хорошее звучание.
В результате всех усилий, квартира с террасой была преобразована с учетом дизайна, функциональности и удобства для клиента.

 JSiria
Ispirazione per un piccolo soggiorno classico con pareti multicolore, pavimento con piastrelle in ceramica, TV a parete, pavimento multicolore, soffitto a volta e pareti in mattoni
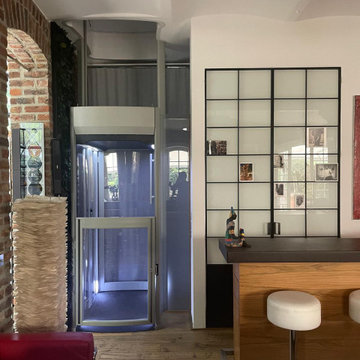
 Clahsen Architektur
Einbau eines Liftes zur Überwindung eines Geschosses.
Rollstuhlgeeignet.
Foto di un piccolo soggiorno aperto con pareti bianche, pavimento in legno massello medio, soffitto a volta e pareti in mattoni
Foto di un piccolo soggiorno aperto con pareti bianche, pavimento in legno massello medio, soffitto a volta e pareti in mattoni

 大野設計事務所
Esempio di un piccolo soggiorno minimalista aperto con pareti bianche, pavimento in legno massello medio, pavimento beige, soffitto a volta e carta da parati
1