
Facciate di case piccole con copertura in metallo o lamiera
Filtra anche per:
Budget
Ordina per:Popolari oggi
1 - 20 di 1.546 foto
1 di 3

 エムサンク_アーキテクト一級建築士事務所
この「志摩の小庭いかだ丸太の家」のプロジェクト全体のを1枚のシートにまとめています。
Idee per la villa piccola marrone a un piano con rivestimento in legno, copertura in metallo o lamiera, tetto grigio e pannelli e listelle di legno
Idee per la villa piccola marrone a un piano con rivestimento in legno, copertura in metallo o lamiera, tetto grigio e pannelli e listelle di legno

 アトリエハコ建築設計事務所
土地区画整理事業が進む街の中の、うなぎの寝床な敷地。
検討している土地に快適に住める住宅が建てられるかどうか?というところからはじまりました。
Idee per la villa piccola verde scandinava a due piani con tetto a capanna, copertura in metallo o lamiera e tetto grigio
Idee per la villa piccola verde scandinava a due piani con tetto a capanna, copertura in metallo o lamiera e tetto grigio

 一級建築士事務所 Yama Design
photo by ジェイクス 佐藤二郎
Foto della facciata di una casa piccola verde scandinava a due piani con copertura in metallo o lamiera
Foto della facciata di una casa piccola verde scandinava a due piani con copertura in metallo o lamiera

 Sデザイン設計一級建築士事務所
お子様の成長に伴い、庭先に5坪の小さな勉強部屋をつくりました。庭木の伐採は最小限に抑え、緑に囲まれるように建物を配置しています。友達と遊んだり、勉強をしたり、将来的には仕事や趣味のスペースとしても使っていただけます。年齢やライフステージに合わせて転用できるご家族のプラスαの場所です。様々な制約を受けやすい増築と比べ、比較的自由度の高い別棟という選択肢の一例です。日常であり、非日常的でもある様な、庭と一体となった新たな暮らしの拠点となっています。
 宇和建築設計事務所

家型でタイル張りの外観です。
Esempio della villa piccola arancione scandinava a un piano con rivestimento in mattoni, tetto a capanna e copertura in metallo o lamiera
Esempio della villa piccola arancione scandinava a un piano con rivestimento in mattoni, tetto a capanna e copertura in metallo o lamiera
 Bjurfors Skåne
Bjurfors/ SE 360
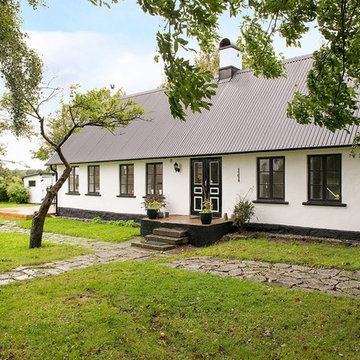
Idee per la villa piccola bianca scandinava a un piano con tetto a capanna e copertura in metallo o lamiera
Idee per la villa piccola bianca scandinava a un piano con tetto a capanna e copertura in metallo o lamiera
 PW.QUADRAT | Wagner Weinzierl Architekten
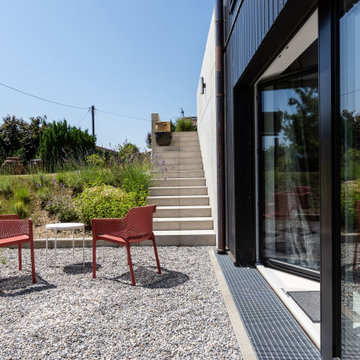
Idee per la facciata di una casa piccola nera contemporanea a due piani con rivestimento in legno e copertura in metallo o lamiera
 Thedition - Nicolas Baleydier
Nicolas Baleydier
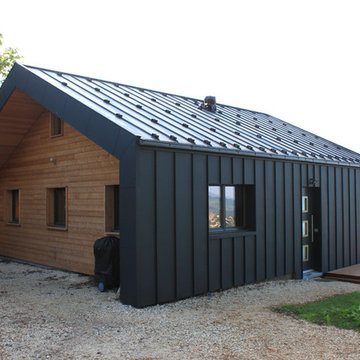
Idee per la villa piccola contemporanea a due piani con rivestimento in legno, tetto a capanna e copertura in metallo o lamiera
Idee per la villa piccola contemporanea a due piani con rivestimento in legno, tetto a capanna e copertura in metallo o lamiera
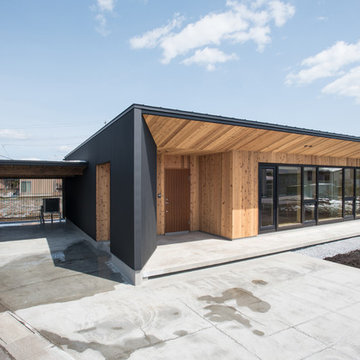
 ワック アーキテクツ
Immagine della facciata di una casa piccola nera moderna a un piano con rivestimento in legno e copertura in metallo o lamiera
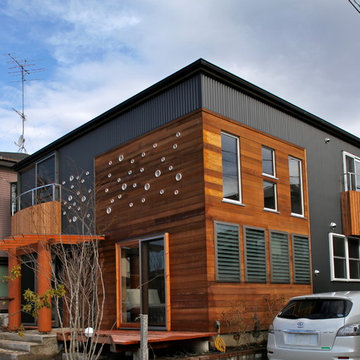
 高野設計工房
外壁にはシダー材とガルバを使用、
窓の取り方が特徴的です。
Foto della villa piccola etnica a due piani con rivestimento in legno, tetto a padiglione e copertura in metallo o lamiera
Foto della villa piccola etnica a due piani con rivestimento in legno, tetto a padiglione e copertura in metallo o lamiera

 ALTS DESIGN OFFICE (アルツ デザイン オフィス)
Foto della villa piccola grigia scandinava a piani sfalsati con rivestimenti misti, tetto piano e copertura in metallo o lamiera
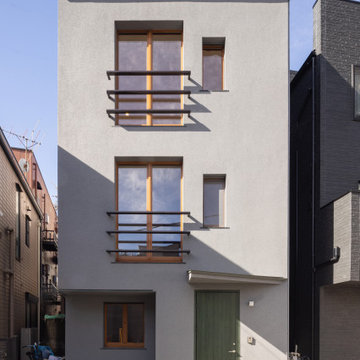
 有限会社 スタジオ エム 一級建築士事務所 / studio M architects
Esempio della facciata di una casa piccola grigia moderna a tre piani con copertura in metallo o lamiera
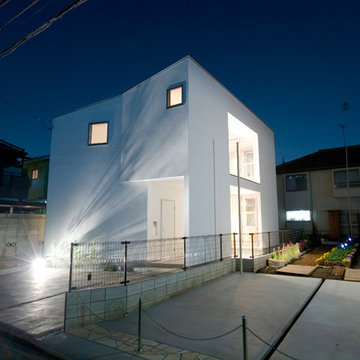
 YUTOROSU architects
Idee per la facciata di una casa piccola bianca moderna a due piani con rivestimento in stucco, copertura in metallo o lamiera e tetto nero
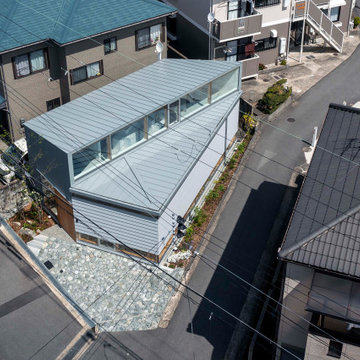
 荒谷省午建築研究所/SAA+A
俯瞰。ちょうど角地にあたる部分を空地とし、街並みの見通しをよくすると共に、カーポートとしての機能も担っています。
photo : Shigeo Ogawa
Idee per la facciata di una casa piccola grigia moderna a due piani con rivestimenti misti, copertura in metallo o lamiera, tetto grigio e pannelli sovrapposti
Idee per la facciata di una casa piccola grigia moderna a due piani con rivestimenti misti, copertura in metallo o lamiera, tetto grigio e pannelli sovrapposti

 studio politaire
Andre Boettcher
Foto della casa con tetto a falda unica piccolo scandinavo a un piano con rivestimento in legno e copertura in metallo o lamiera
Foto della casa con tetto a falda unica piccolo scandinavo a un piano con rivestimento in legno e copertura in metallo o lamiera
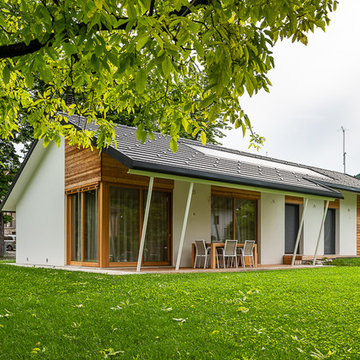
 Woodbau Srl
Corrado Piccoli
Esempio della villa piccola bianca rustica a un piano con rivestimenti misti, tetto a capanna e copertura in metallo o lamiera
Esempio della villa piccola bianca rustica a un piano con rivestimenti misti, tetto a capanna e copertura in metallo o lamiera
 NOTAN OFFICE
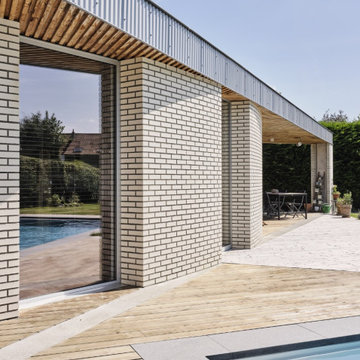
In the northern part of the site, the project elegantly responds to the surrounding built environment centered around the Château d'Eau roundabout, while offering a sun-drenched south-facing garden. The villa's distinctive triangular form creates a seamless connection between the interior and the fully visible, open garden from the entrance gate.
With its southern orientation, the living space facade harnesses the sun's path, thanks to the curvature that guides five identical windows. This curvature, combined with the triangular roof, ensures a harmonious play of light and shade, preventing any overheating concerns.
Compact yet generous, the villa is designed as a half-square. This compactness minimizes its ecological footprint and optimizes spatial efficiency by consolidating the diverse functions. The internal layout demonstrates pragmatism and rationality, effectively responding to functional, territorial, and spatial constraints.
Inside, a deliberate absence of corridors gives way to a sequential arrangement of interconnected spaces—a constellation of thresholds. The square entrance unfolds into a lofty triangular space with a ceiling height of 2.5m, ultimately leading to the main living area characterized by its graceful curve and varying ceiling heights ranging from 2.5m to 4m.
The spatial experience is one of fluidity, generosity, and contrast. While the living space remains open, certain objects, such as the fireplace and kitchen island, demarcate more intimate zones. The curve gracefully encompasses the living room and kitchen, defining a harmonious domestic realm.
Exhibiting honesty in its materiality, the entire project is constructed in wood. The brick veneer boasts a natural white hue, while the raw concrete and visible wood surfaces retain their authentic qualities. Anodized aluminum frames and a metallic corrugated roof complete the design, devoid of any superfluous embellishments. This adherence to simplicity resonates with the project's ethos of enduring sustainability and timeless appeal.
Complementing the use of honest materials, the project incorporates sustainable features such as the exclusion of chemical elements, solar studies to mitigate summer overheating and maximize winter daylighting. Furthermore, solar panels ensure the villa's near-passive and self-sufficient energy performance.
 株式会社とくら建築設計社

Immagine della villa piccola grigia a un piano con rivestimento in legno, tetto a capanna, copertura in metallo o lamiera, tetto grigio e pannelli e listelle di legno
 西原有希子建築設計事務所
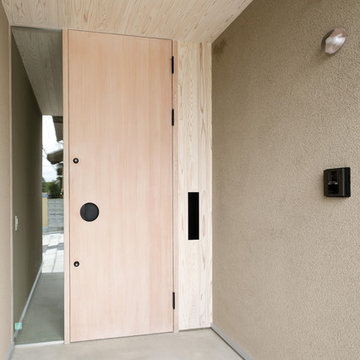
玄関扉はレッドシダーの無垢材を使用。
取っ手は、鍛冶屋さんの手作りです。
Immagine della facciata di una casa piccola beige moderna a due piani con rivestimento in stucco e copertura in metallo o lamiera
Immagine della facciata di una casa piccola beige moderna a due piani con rivestimento in stucco e copertura in metallo o lamiera
 株式会社 建築工房DADA
建築工房DADA

Esempio della villa piccola nera moderna a un piano con rivestimento in metallo, tetto piano e copertura in metallo o lamiera
Esempio della villa piccola nera moderna a un piano con rivestimento in metallo, tetto piano e copertura in metallo o lamiera
1