
Facciate di case piccole a un piano
Filtra anche per:
Budget
Ordina per:Popolari oggi
1 - 20 di 1.014 foto
1 di 3

 BSV Home
Caroline Berloquin
Ispirazione per la villa piccola marrone stile marinaro a un piano con rivestimento in legno e tetto piano
Ispirazione per la villa piccola marrone stile marinaro a un piano con rivestimento in legno e tetto piano

 株式会社 うーの家
玄関ポーチ横に取り付けたおしゃれな外部水栓
Foto della villa piccola beige mediterranea a un piano con rivestimento in stucco, tetto a capanna e copertura in tegole
Foto della villa piccola beige mediterranea a un piano con rivestimento in stucco, tetto a capanna e copertura in tegole

 Baumraum
Idee per la facciata di una casa piccola marrone contemporanea a un piano con rivestimento in legno e tetto piano

 Uwe Siepmann
Vor dem Anbau mit Lärchenholzfassade ist ein echter Lieblingsplatz entstanden.
Idee per la villa piccola contemporanea a un piano con rivestimento in legno, tetto piano e pannelli sovrapposti
Idee per la villa piccola contemporanea a un piano con rivestimento in legno, tetto piano e pannelli sovrapposti
 Mittelstädt-Haus

Immagine della villa piccola contemporanea a un piano con rivestimento in mattoni, tetto a capanna e copertura in tegole
 エムサンク_アーキテクト一級建築士事務所

この「志摩の小庭いかだ丸太の家」のプロジェクト全体のを1枚のシートにまとめています。
Idee per la villa piccola marrone a un piano con rivestimento in legno, copertura in metallo o lamiera, tetto grigio e pannelli e listelle di legno
Idee per la villa piccola marrone a un piano con rivestimento in legno, copertura in metallo o lamiera, tetto grigio e pannelli e listelle di legno
 ÁBATON

ÁBATON's Portable Home ÁPH80 project, developed as a dwelling ideal for 2 people, easily transported by road and ready to be placed almost anywhere. Photo: Juan Baraja
 Sデザイン設計一級建築士事務所

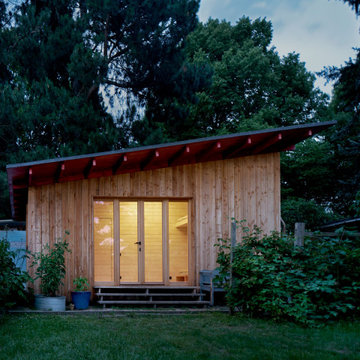
お子様の成長に伴い、庭先に5坪の小さな勉強部屋をつくりました。庭木の伐採は最小限に抑え、緑に囲まれるように建物を配置しています。友達と遊んだり、勉強をしたり、将来的には仕事や趣味のスペースとしても使っていただけます。年齢やライフステージに合わせて転用できるご家族のプラスαの場所です。様々な制約を受けやすい増築と比べ、比較的自由度の高い別棟という選択肢の一例です。日常であり、非日常的でもある様な、庭と一体となった新たな暮らしの拠点となっています。
 Jens Gerber Fotografie
Gartenhaus an der Tabaksmühle
Idee per la micro casa piccola beige moderna a un piano con rivestimento in legno, tetto piano e copertura mista
Idee per la micro casa piccola beige moderna a un piano con rivestimento in legno, tetto piano e copertura mista
 Riccardo Caracciolo design&services

Contemporary country cottage designed in Gradoli, where natural stone, warm wood cladding and large glazed openings create a refined dialogue between traditional rural architecture and modern living. The covered outdoor area extends the interior spaces into the surrounding landscape, while the combination of handcrafted materials, clean lines and natural light enhances the warm and welcoming atmosphere of the project. A countryside retreat conceived to balance simplicity, comfort and timeless Mediterranean elegance.
 山本嘉寛建築設計事務所 yyaa

Photo by Yohei Sasakura
Immagine della villa piccola bianca etnica a un piano con rivestimento in stucco, tetto a capanna e copertura in tegole
Immagine della villa piccola bianca etnica a un piano con rivestimento in stucco, tetto a capanna e copertura in tegole
 宇和建築設計事務所

家型でタイル張りの外観です。
Esempio della villa piccola arancione scandinava a un piano con rivestimento in mattoni, tetto a capanna e copertura in metallo o lamiera
Esempio della villa piccola arancione scandinava a un piano con rivestimento in mattoni, tetto a capanna e copertura in metallo o lamiera
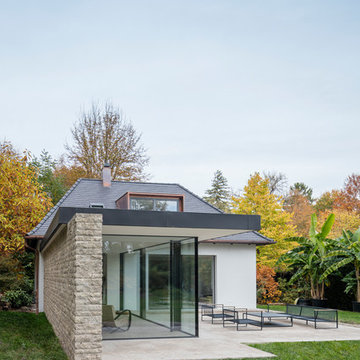
 Unterlandstättner Architekten

Foto della villa piccola bianca moderna a un piano con rivestimenti misti e copertura in tegole
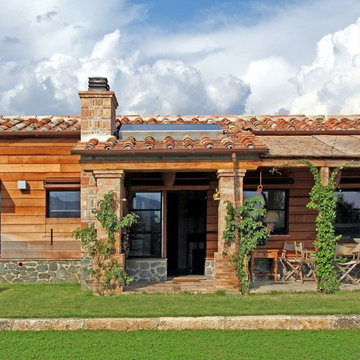
Idee per la facciata di una casa piccola country a un piano in pietra e intonaco con tetto a capanna

 AISSLINGER + ASSOZIIERTE | ARCHITEKTEN BAUBERATER
Beirut 2012
Die großen, bislang ungenutzten Flachdächer mitten in den Städten zu erschließen, ist der
Grundgedanke, auf dem die Idee des
Loftcube basiert. Der Berliner Designer Werner Aisslinger will mit leichten, mobilen
Wohneinheiten diesen neuen, sonnigen
Lebensraum im großen Stil eröffnen und
vermarkten. Nach zweijährigen Vorarbeiten
präsentierten die Planer im Jahr 2003 den
Prototypen ihrer modularen Wohneinheiten
auf dem Flachdach des Universal Music
Gebäudes in Berlin.
Der Loftcube besteht aus einem Tragwerk mit aufgesteckten Fassadenelementen und einem variablen inneren Ausbausystem. Schneller als ein ein Fertighaus ist er innerhalb von 2-3 Tagen inklusive Innenausbau komplett aufgestellt. Zudem lässt sich der Loftcube in der gleichen Zeit auch wieder abbauen und an einen anderen Ort transportieren. Der Loftcube bietet bei Innenabmessungen von 6,25 x 6,25 m etwa 39 m2 Wohnfläche. Die nächst größere Einheit bietet bei rechteckigem Grundriss eine Raumgröße von 55 m2. Ausgehend von diesen Grundmodulen können - durch Brücken miteinander verbundener Einzelelemente - ganze Wohnlandschaften errichtet werden. Je nach Anforderung kann so die Wohnfläche im Laufe der Zeit den Bedürfnissen der Nutzer immer wieder angepasst werden. Die gewünschte Mobilität gewährleistet die auf
Containermaße begrenzte Größe aller
Bauteile. design: studio aisslinger Foto: Aisslinger
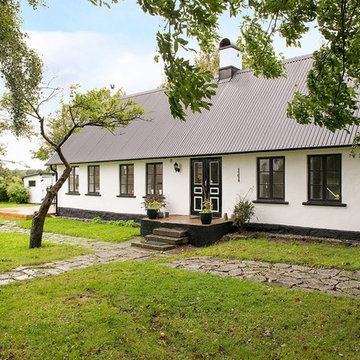
 Bjurfors Skåne
Bjurfors/ SE 360
Idee per la villa piccola bianca scandinava a un piano con tetto a capanna e copertura in metallo o lamiera
Idee per la villa piccola bianca scandinava a un piano con tetto a capanna e copertura in metallo o lamiera
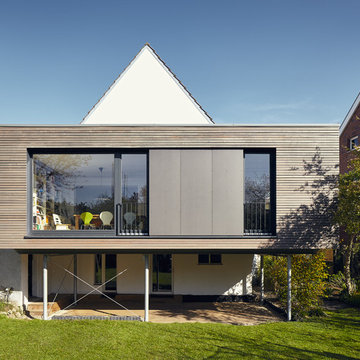
 Philip Kistner Fotografie
© Philip Kistner
Esempio della facciata di una casa piccola marrone contemporanea a un piano con rivestimento in legno e tetto piano
Esempio della facciata di una casa piccola marrone contemporanea a un piano con rivestimento in legno e tetto piano
 ワック アーキテクツ
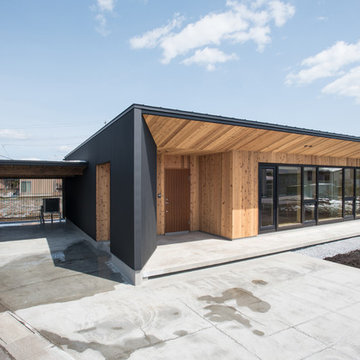
Immagine della facciata di una casa piccola nera moderna a un piano con rivestimento in legno e copertura in metallo o lamiera
 Unterlandstättner Architekten
Immagine della villa piccola bianca moderna a un piano con rivestimenti misti
1